
BEDS3
BATHS3 full 1 partial
SQUARE FEET2,839
MLS#24177180
STATUSActive
PROPERTY TYPEResidential - Single Family
Property Description
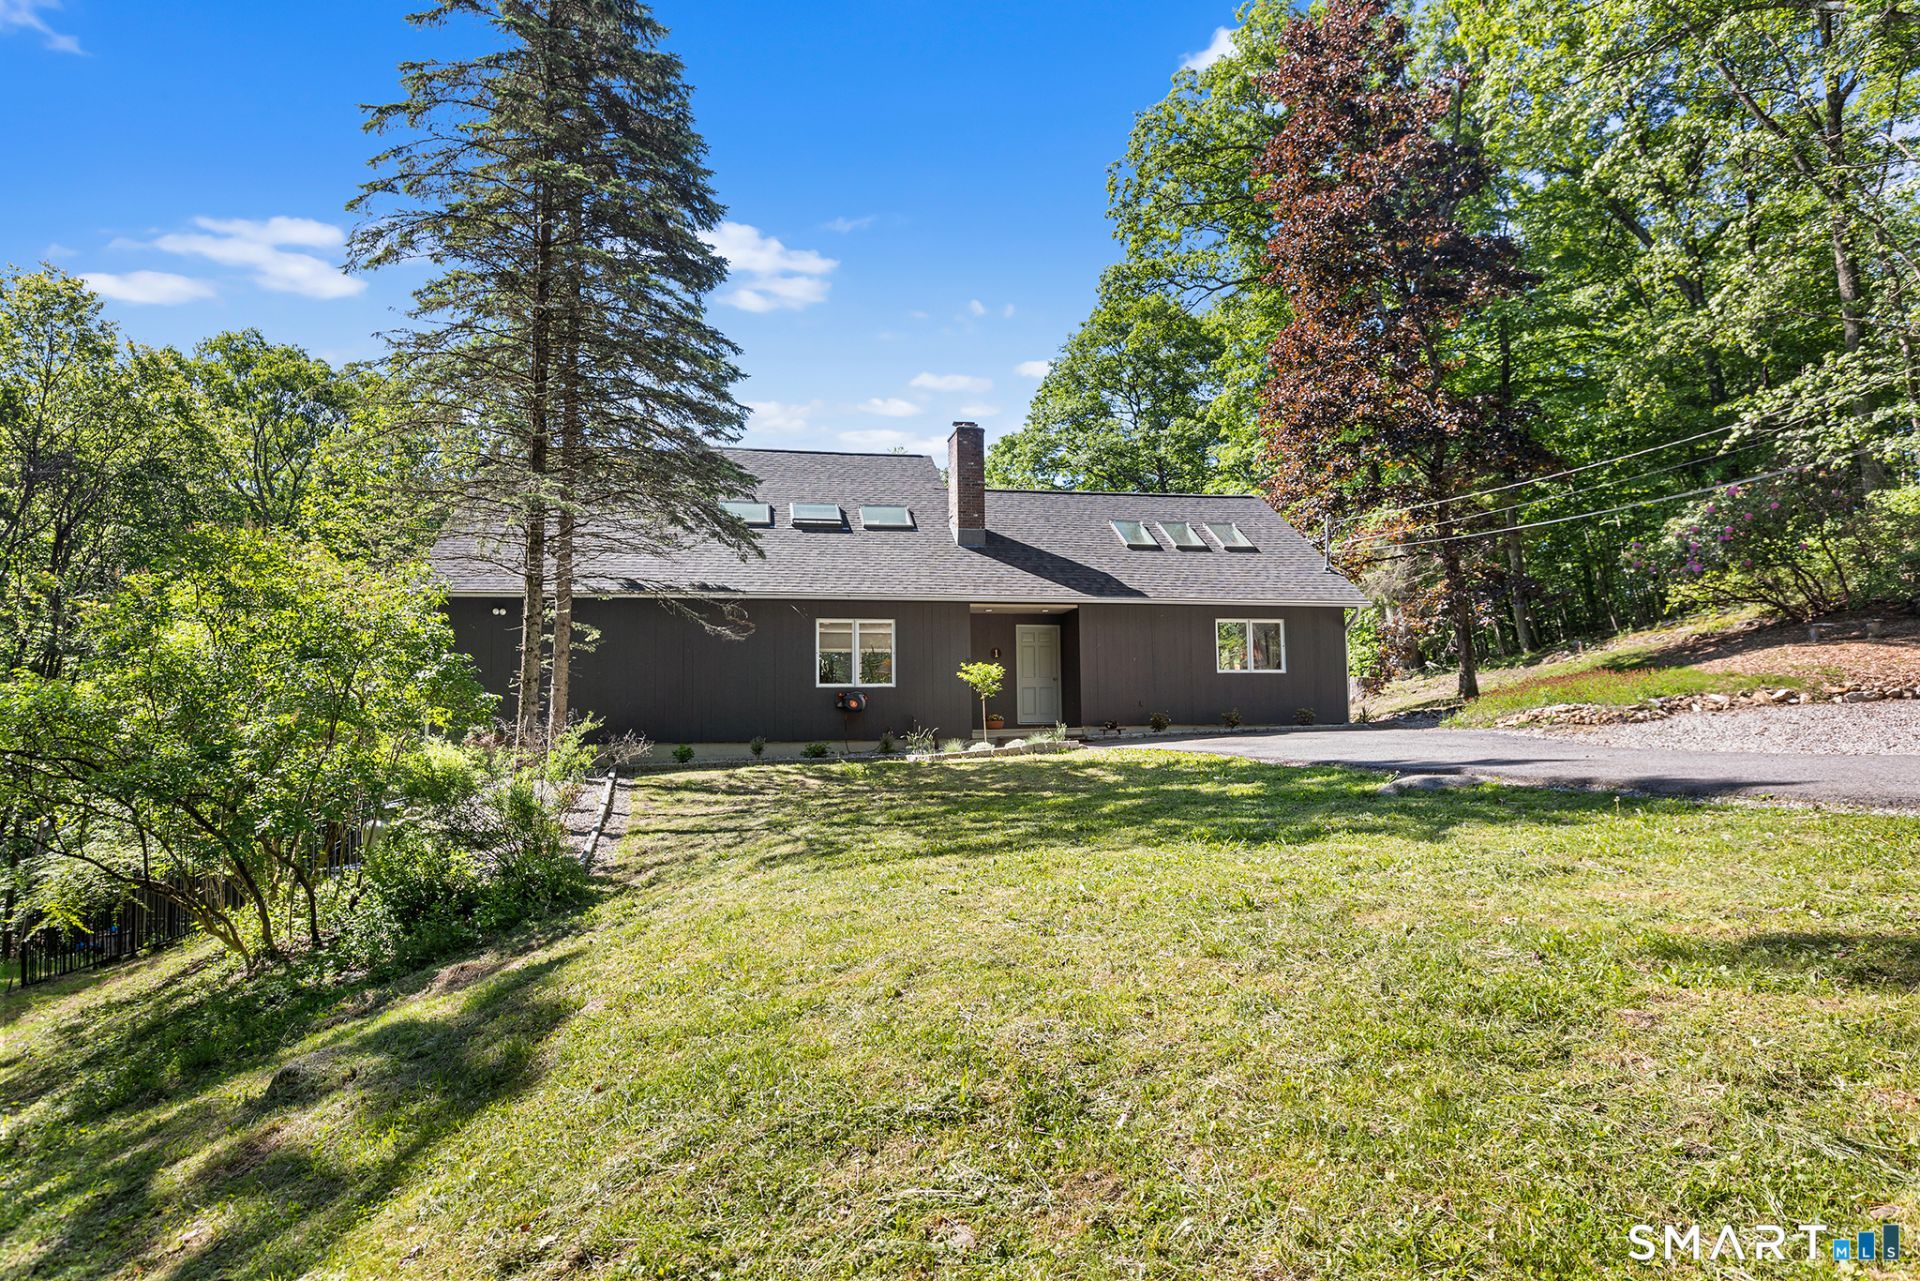
Experience the perfect blend of architectural character, thoughtful updates, and peaceful surroundings in this beautifully refreshed mid-century modern home. Soaring ceilings, an open floor plan, and 12 skylights fill the interior with natural light, creating a bright and inviting atmosphere throughout the day. The remodeled kitchen offers updated style and functionality, while the loft provides an inspiring space ideal for creative pursuits, a home office, or quiet retreat. Recent improvements include a new roof, new septic system installed in 4/26, new furnace, new boiler, fresh interior and exterior paint on the house, deck, and doors, updated sink fixtures, and two striking spiral staircases that enhance the home's unique design. Outside, the private garden setting creates a serene escape surrounded by nature, while the pool offers the perfect place to relax, entertain, and enjoy lasting memories for years to come.
Property Features
Property Type: Residential - Single Family
Basement: Full, Heated, Storage, Fully Finished, Interior Access, Liveable Space, Full With Walk-Out
Cooling: Ceiling Fans, Heat Pump, Wall Unit
Fireplaces: 1
Fuel Type: Electric, Kerosene, Oil, Wood
Heating: Baseboard, Heat Pump, Hot Air
Home Style: Contemporary
Lot Size: 1.14 Acres
Roof Type: Asphalt Shingle
Taxes: $4,201
Year Built: 1975
Feature Descriptions
Appliances: Electric Cooktop, Cook Top, Oven/Range, Microwave, Refrigerator, Freezer, Dishwasher, Disposal, Washer, Electric Dryer
Association Fee Includes: Lake/Beach Access, Security Service, Snow Removal, Road Maintenance
Days on Site: 50
Exterior: Balcony, Shed, Deck, Gutters, Garden Area, Lighting, Stone Wall, Patio
Exterior: Wood
Lot: Fence - Partial, Corner Lot, Lightly Wooded, Treed, Rocky
Pool: Heated, Concrete, Safety Fence, In Ground Pool
Sewer: Septic
Swimming Pool: Yes
Water: Private Well
Waterfront: Pond, Lake, Beach, Walk to Water, Association Required
Local Schools
High School: Per Board of Ed
Elementary School: Sherman
Listed By / Shown By
Listing By
Agency Name: Redfin Corporation
Agent Name: Karen Gilmore
Agency Phone: (203) 3498711
Shown By
Agency Title: Bain Real Estate
Agency Phone: (860) 927-4646

Estimate Your Payment
Estimated Payment
$ 2,489.73 per month $1,891.73 Principal & Interest $350.08 Property Tax $247.92 Homeowner's Insurance
1 Eagles Nest | MLS# 24177180
This single family home located at 1 Eagles Nest, Sherman, CT 06784 is currently listed for sale with an asking price of $850,000. This property was built in 1975 and has 3 bedrooms and 3 full and 1 partial baths with 2839 sq. ft. Search Sherman real estate on www.bainrealestate.com today.