
BEDS1
BATHS1 full
SQUARE FEET834
MLS#24186684
STATUSUnder Contract
PROPERTY TYPEResidential - Condominium
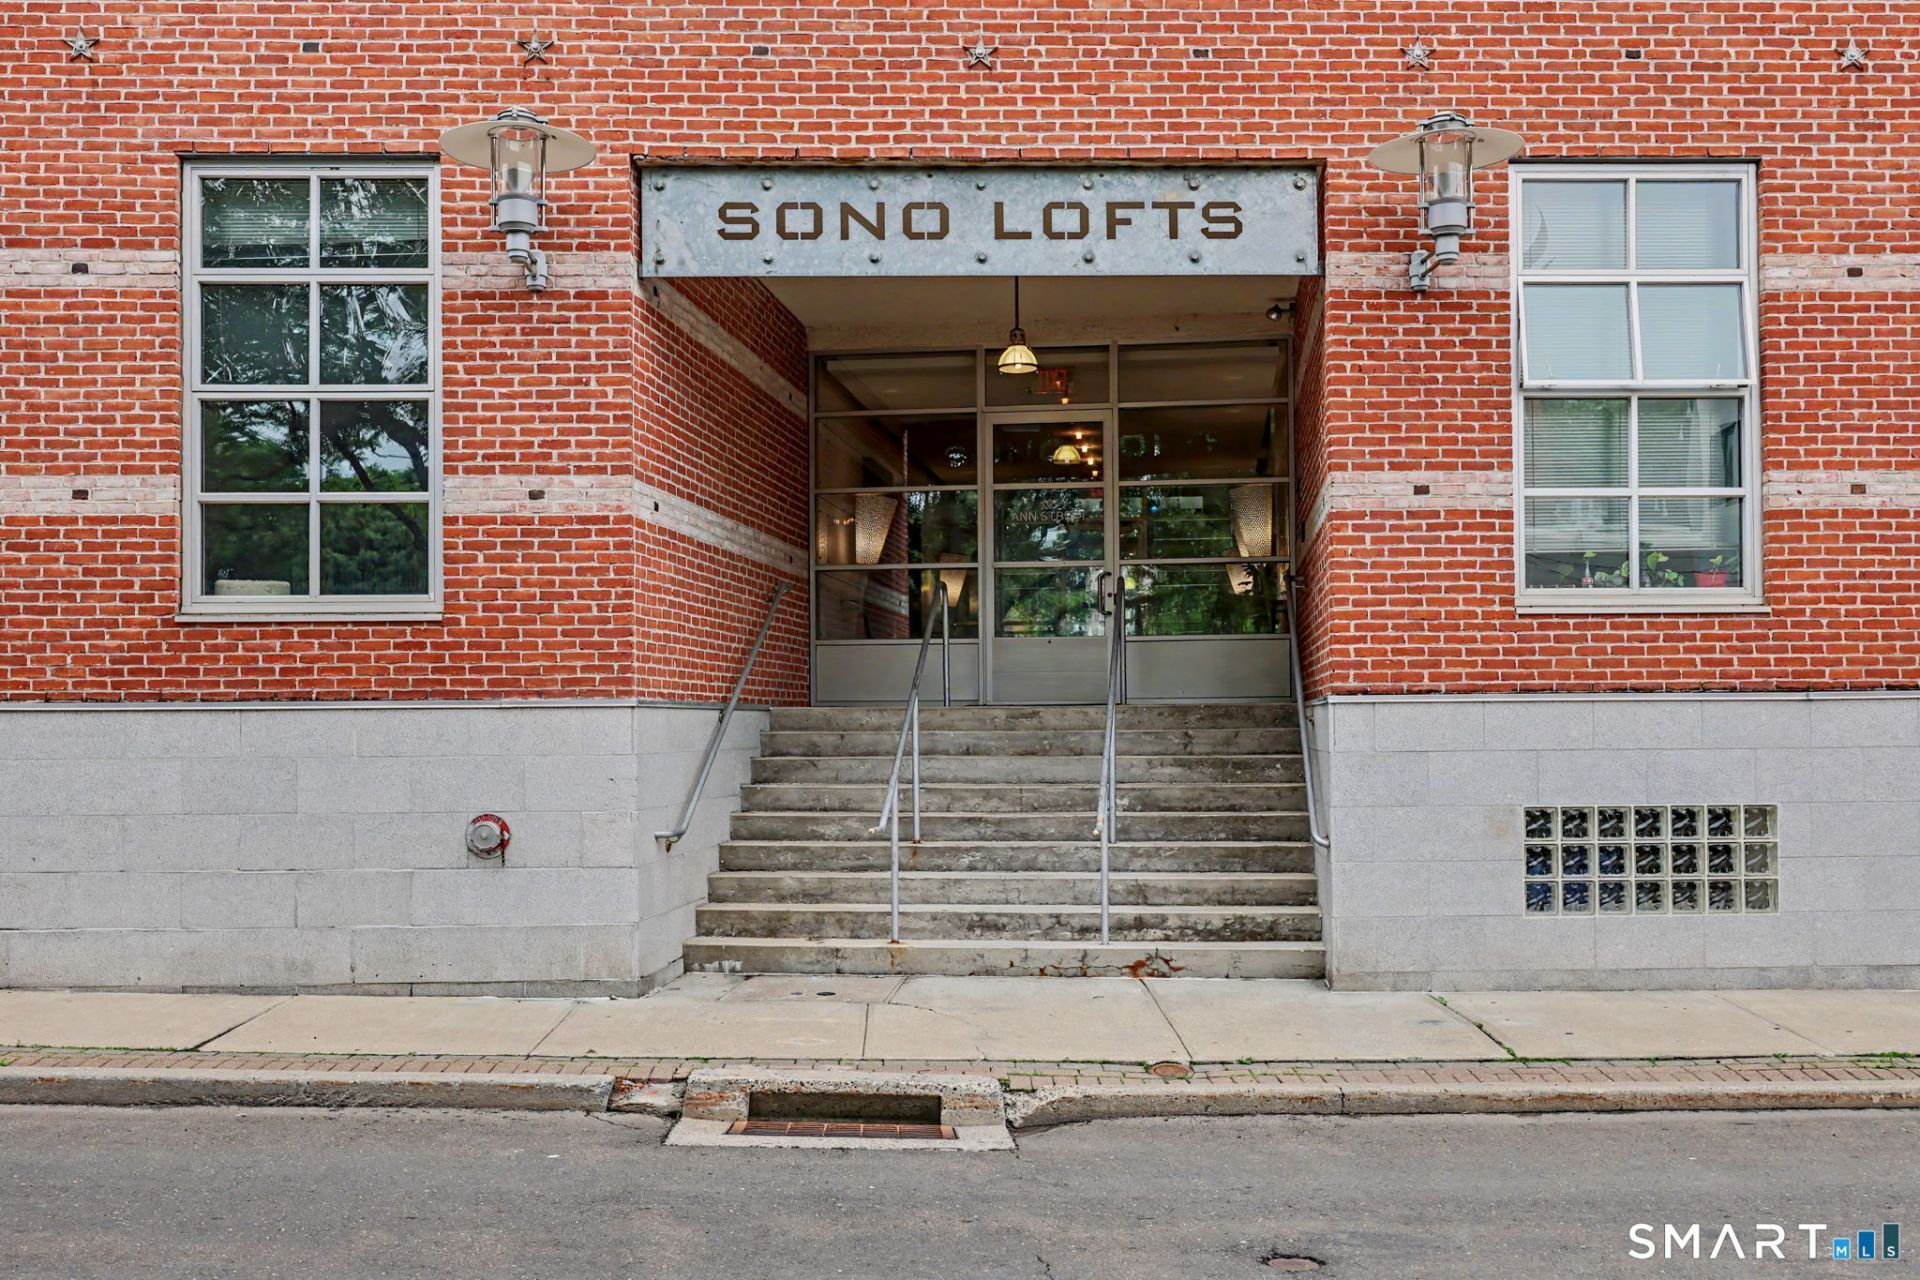
SUBDIVISIONSono Lofts
Property Description
Welcome to SoNo Lofts, one of South Norwalk's most desirable luxury condominium communities. This beautifully update one-bedroom residence was thoughtfully renovated in 2022 and offers a bright light-filled open floor plan with contemporary finishes throughout. The modern kitchen features stainless steel appliances, quartz countertops and a large island. The kitchen flows seamlessly into the living area, creating a perfect space for everyday living and entertaining. The spacious primary bedroom offers two generous closets and abundant natural light. The upgraded bathroom showcases a walk-in shower, while the convenient in-unit laundry closet adds everyday ease. Additional features include a fitness center, bike room, a locked storage unit, covered parking for one vehicle and elevator access. Ideally located in the heart of vibrant South Norwalk, you'll enjoy a walkable lifestyle with easy access to restaurants, shops, the waterfront, entertainment and The South Norwalk Train station. A perfect home for commuters, with approximately a 60-minute train ridge to New York City. Move-in ready and perfectly updated, this exceptional condo combines luxury, convenience and location. Make your appointment today!
Property Features
Property Type: Residential - Condominium
Cooling: Central Air
Fuel Type: Natural Gas
Garage: 1
Heating: Hot Air
Home Style: Mid Rise
Taxes: $5,389
Year Built: 2004
Amenities
Elevator
Open Floor Plan
Feature Descriptions
Appliances: Gas Range, Microwave, Refrigerator, Freezer, Icemaker, Disposal, Washer, Dryer
Association Fee Includes: Grounds Maintenance, Trash Pickup, Snow Removal, Water, Property Management, Pest Control, Insurance
Days on Site: 21
Exterior: Brick
Lot: N/A
Sewer: Public Sewer Connected
Units: 34
Water: Public Water Connected
Waterfront: Walk to Water, Beach Rights
Local Schools
High School: Per Board of Ed
Elementary School: Per Board of Ed
Listed By / Shown By
Listing By
Agency Name: William Raveis Real Estate
Agent Name: Lisa Sorbara
Agency Phone: (203) 9663555
Shown By
Agency Title: Bain Real Estate
Agency Phone: (860) 927-4646

Estimate Your Payment
Estimated Payment
$ 1,556.67 per month $979.25 Principal & Interest $449.08 Property Tax $128.33 Homeowner's Insurance
10 Ann, Unit 301 | MLS# 24186684
This condo located at 10 Ann, Unit 301, Norwalk, CT 06854 is currently listed for sale with an asking price of $440,000. This property was built in 2004 and has 1 bedrooms and 1 full baths with 834 sq. ft. Ann, Unit 301 is located in the Sono Lofts subdivision. Search Sono Lofts real estate on www.bainrealestate.com today.