
BEDS1
BATHS1 full
SQUARE FEET793
MLS#24192186
STATUSActive
PROPERTY TYPEResidential - Condominium
SUBDIVISIONSono Lofts
Property Description
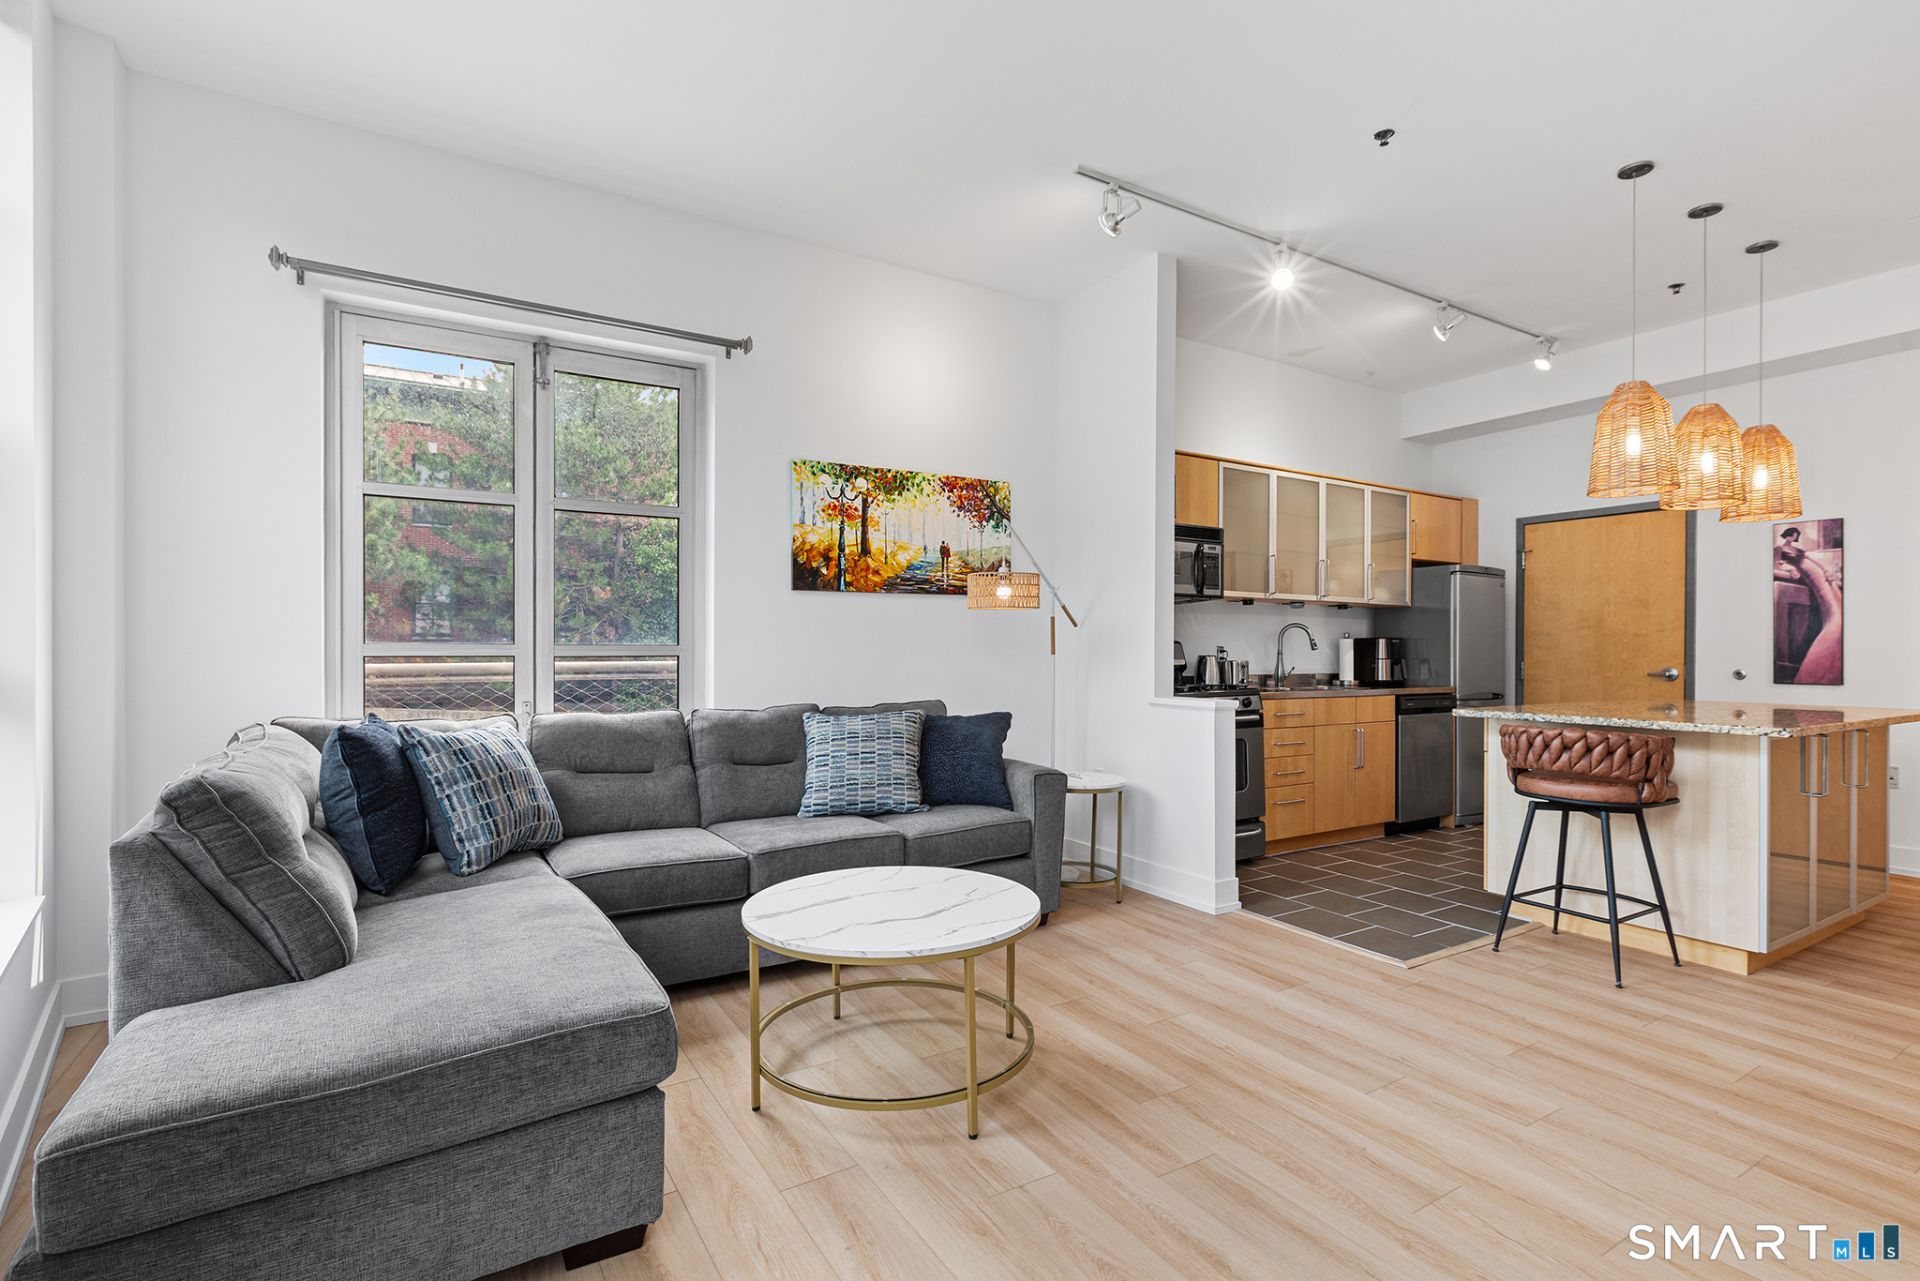
Experience contemporary loft living in this beautifully updated 1-bedroom corner residence at SoNo Lofts. Bathed in natural light from oversized windows and enhanced by soaring 10-foot ceilings, this inviting home offers an airy open layout designed for both everyday comfort and entertaining. The modern kitchen showcases granite countertops, a spacious center island, stainless steel appliances, and designer lighting, while warm wood accents add a sophisticated touch. The bedroom offers generous closet space and stylish finishes, and the spa-inspired bath features floor-to-ceiling tile, concrete flooring, a sleek vanity, and an upgraded showerhead. Freshly painted and meticulously cleaned, the home also includes electric shades, a walk-in coat closet, pantry, in-unit washer/dryer combo, and abundant storage throughout. Residents enjoy a fitness center and dedicated storage in the lower level, and an assigned parking space in the garage. Located in the heart of vibrant SoNo, you'll be moments from waterfront dining, shopping, entertainment, Metro-North, and major highways for an exceptional blend of convenience and lifestyle.
Property Features
Property Type: Residential - Condominium
Basement: Full, Shared Basement, Storage, Garage Access, Full With Walk-Out
Cooling: Central Air
Fuel Type: Natural Gas
Garage: 1 car attached
Heating: Hot Air
Home Style: Ranch, Mid Rise
Taxes: $4,651
Year Built: 2004
Feature Descriptions
Appliances: Oven/Range, Microwave, Refrigerator, Dishwasher, Washer, Dryer
Association Fee Includes: Grounds Maintenance, Trash Pickup, Snow Removal, Water, Sewer, Property Management
Exterior: Brick
Exterior: Sidewalk, Lighting
Lot: City Views, Treed, Level Lot
Sewer: Public Sewer Connected
Units: 32
Water: Public Water Connected
Waterfront: Walk to Water, Beach Rights
Local Schools
High School: Per Board of Ed
Elementary School: Per Board of Ed
Listed By / Shown By
Listing By
Agency Name: Redfin Corporation
Agent Name: Staci A. Fabian
Agency Phone: (203) 3498711
Shown By
Agency Title: Bain Real Estate
Agency Phone: (860) 927-4646

Estimate Your Payment
Estimated Payment
$ 1,469.74 per month $956.77 Principal & Interest $387.58 Property Tax $125.39 Homeowner's Insurance
10 Ann , Unit 209 | MLS# 24192186
This condo located at 10 Ann , Unit 209, Norwalk, CT 06854 is currently listed for sale with an asking price of $429,900. This property was built in 2004 and has 1 bedrooms and 1 full baths with 793 sq. ft. Ann , Unit 209 is located in the Sono Lofts subdivision. Search Sono Lofts real estate on www.bainrealestate.com today.