
BEDS3
BATHS2 full
SQUARE FEET1,974
MLS#24183870
STATUSActive
PROPERTY TYPEResidential - Single Family
Property Description
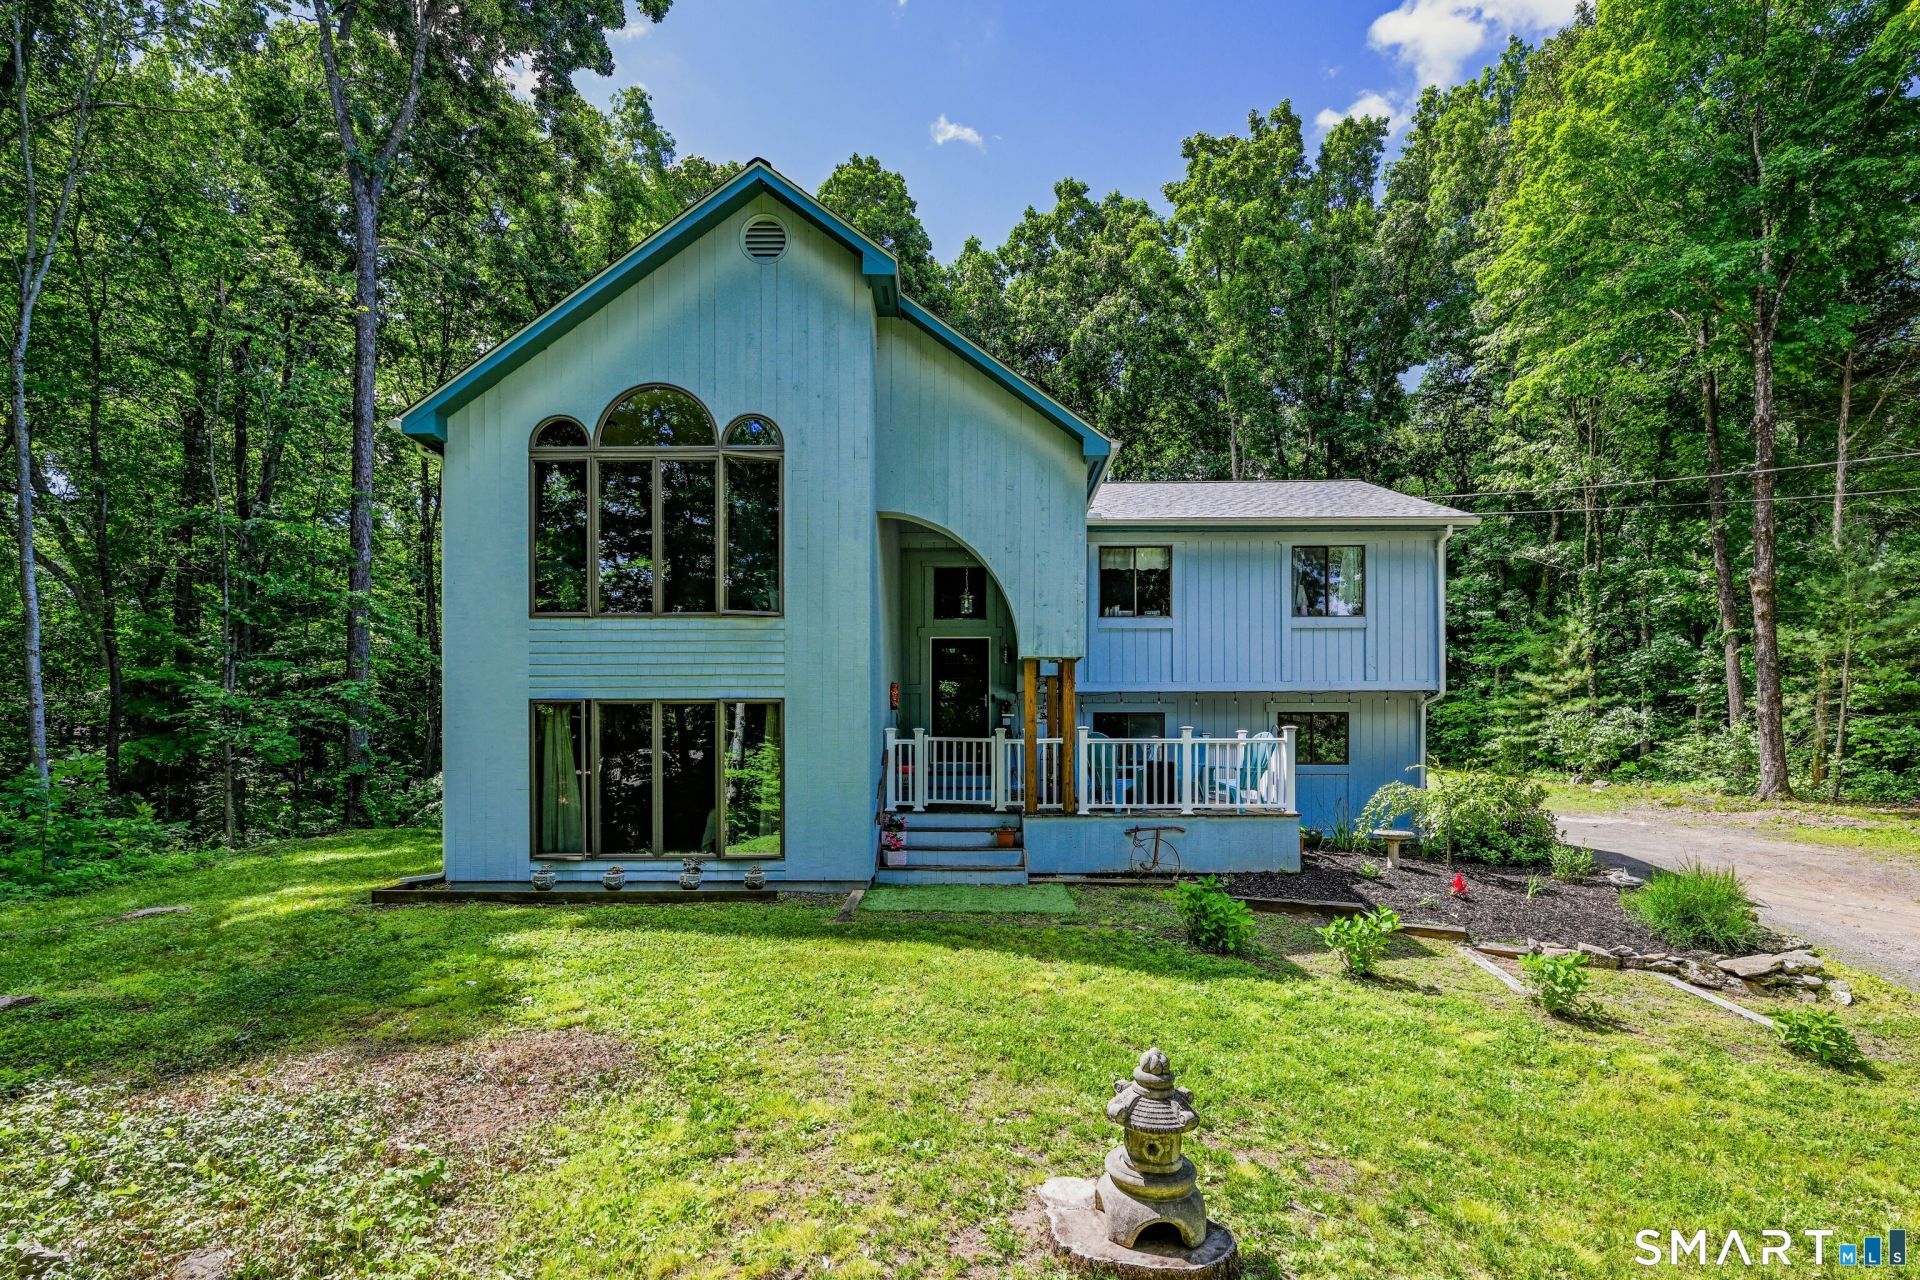
Welcome to 10 Candleview Drive, a beautifully renovated home in the highly sought-after Deer Run Shores community on Candlewood Lake. Thoughtfully updated from top to bottom, this move-in-ready property offers the perfect blend of modern luxury, lake living, and convenient access to New York City. Step inside to discover a stunning new designer kitchen featuring premium finishes, custom cabinetry, stone countertops, and high-end appliances. The home also boasts two fully renovated bathrooms, updated lighting, and a bright, open floor plan ideal for both everyday living and entertaining. Set on a private, wooded lot, the home offers nearly 2,000 square feet of comfortable living space with spacious gathering areas, generous bedrooms, and seamless indoor-outdoor flow. As a resident of Deer Run Shores, you'll enjoy access to one of Candlewood Lake's most desirable private communities, featuring a private beach, swimming area, clubhouse, pool, and a boat slip-allowing you to enjoy boating, fishing, and waterfront recreation without the expense of direct waterfront ownership. Located approximately 90 minutes from Manhattan, this property is ideal as a full-time residence, weekend retreat, or vacation home. Rarely does a fully renovated, turnkey home with lake access and a boat slip become available in this price range. Experience the best of Candlewood Lake living-just bring your boat and start enjoying summer.
Property Features
Property Type: Residential - Single Family
Basement: Full
Cooling: Attic Fan, Wall Unit
Fireplaces: 1
Fuel Type: Oil
Garage: 2 car attached
Heating: Baseboard
Home Style: Contemporary
Lot Size: 0.69 Acres
Roof Type: Asphalt Shingle
Taxes: $6,962
Year Built: 1974
Feature Descriptions
Appliances: Gas Range, Oven/Range, Microwave, Range Hood, Refrigerator, Freezer, Dishwasher, Washer, Electric Dryer
Association Fee Includes: Club House, Lake/Beach Access, Pool Service
Common Features: Club House, Pool
Days on Site: 24
Exterior: Cedar
Lot: Lightly Wooded, Level Lot, Water View
Pool: Pool House, In Ground Pool
Sewer: Septic
Swimming Pool: Yes
Water: Private Well
Waterfront: Not Applicable
Local Schools
High School: Per Board of Ed
Elementary School: Per Board of Ed
Listed By / Shown By
Listing By
Agency Name: Showcase Realty, Inc.
Agent Name: Gregory Balek
Agency Phone: (203) 8794900
Shown By
Agency Title: Bain Real Estate
Agency Phone: (860) 927-4646

Estimate Your Payment
Estimated Payment
$ 2,341.98 per month $1,557.67 Principal & Interest $580.17 Property Tax $204.14 Homeowner's Insurance
10 Candleview | MLS# 24183870
This single family home located at 10 Candleview, Sherman, CT 06784 is currently listed for sale with an asking price of $699,900. This property was built in 1974 and has 3 bedrooms and 2 full baths with 1974 sq. ft. Search Sherman real estate on www.bainrealestate.com today.