
BEDS5
BATHS3 full 1 partial
SQUARE FEET4,029
MLS#24171869
STATUSActive
PROPERTY TYPERental - Single Family
Property Description
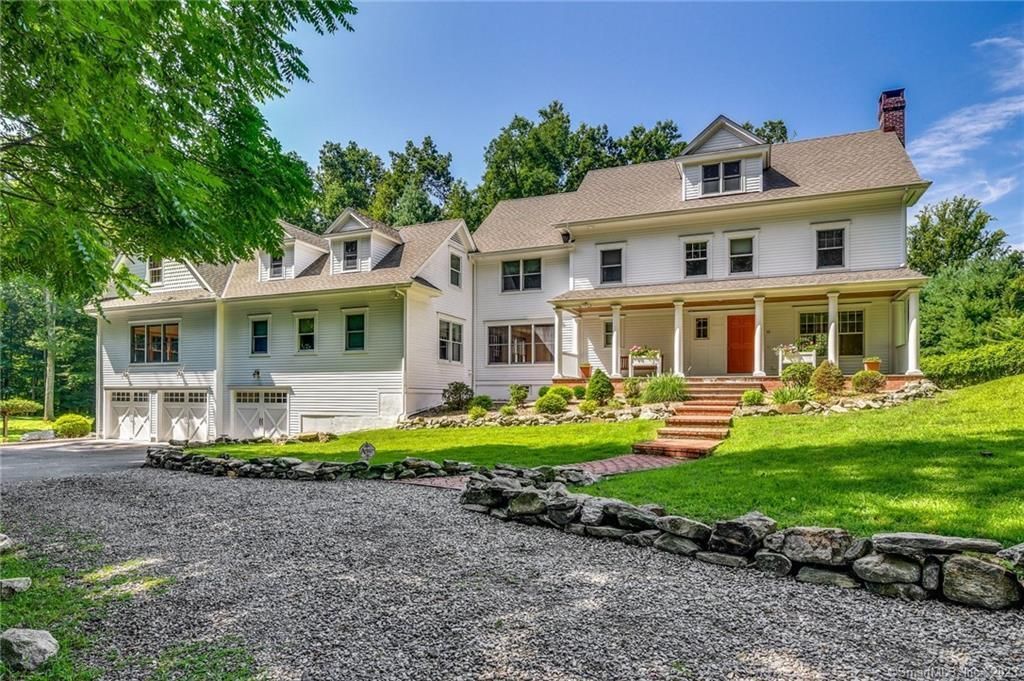
In-Town Living at its Finest! Tucked away at the end of a quiet cul-de-sac, this private 5-bedroom residence offers the perfect blend of space, comfort, and convenience on 1.5+ of beautifully landscaped acres. A sun-filled, custom eat-in kitchen serves as the heart of the home, featuring stainless steel appliances, a center island, and abundant natural light. The flexible floor plan is enhanced by hardwood floors throughout, allowing for effortless everyday living and entertaining. Step outside to a spacious deck overlooking lush lawns and meticulously maintained perennial gardens-professionally cared for by the landlord-creating a serene outdoor retreat. The home also features a generous in-law suite complete with its own fireplace, kitchen, and a multi purpose room ideal for extended living or guest accommodations. A walk-out lower level provides the perfect space for a game room or recreation area, while the finished third floor offers endless possibilities for a home office, playroom, or creative studio. Additional highlights include a newly paved driveway. A rare opportunity for privacy, space, and in-town convenience-this is not to be missed.
Property Features
Property Type: Rental - Single Family
Basement: Partial
Cooling: Central Air, Split System, Zoned
Fireplaces: 3
Fuel Type: Oil
Garage: 3 car attached
Heating: Hot Water
Home Style: Colonial
Lot Size: 1.64 Acres
Year Built: 1964
Amenities
Cable - Pre-wired
Security System
Feature Descriptions
Appliances: Electric Range, Refrigerator, Freezer, Icemaker, Dishwasher, Washer, Electric Dryer
Days on Site: 76
Exterior: Porch, Deck, Gutters, Lighting
Exterior: Wood
Landlord Requirments: Credit Check, References Required, Security Deposit, Lease Required
Landlord Responability: Mechanicals, Real Estate Taxes
Lot: Lightly Wooded, Level Lot, On Cul-De-Sac
Sewer: Septic
Water: Public Water Connected
Waterfront: Beach Rights
Local Schools
High School: Staples
Elementary School: Saugatuck
Listed By / Shown By
Listing By
Agency Name: Brown Harris Stevens
Agent Name: Jennifer B. Runnette
Agency Phone: (203) 2210666
Shown By
Agency Title: Bain Real Estate
Agency Phone: (860) 927-4646

10 Fernwood | MLS# 24171869
This property located at 10 Fernwood, Westport, CT 06880 is currently listed for rent with an asking price of $12,500. Search Westport real estate on www.bainrealestate.com today.