
BEDS4
BATHS3 full 1 partial
SQUARE FEET4,133
MLS#24174308
STATUSUnder Contract
PROPERTY TYPEResidential - Single Family
Property Description
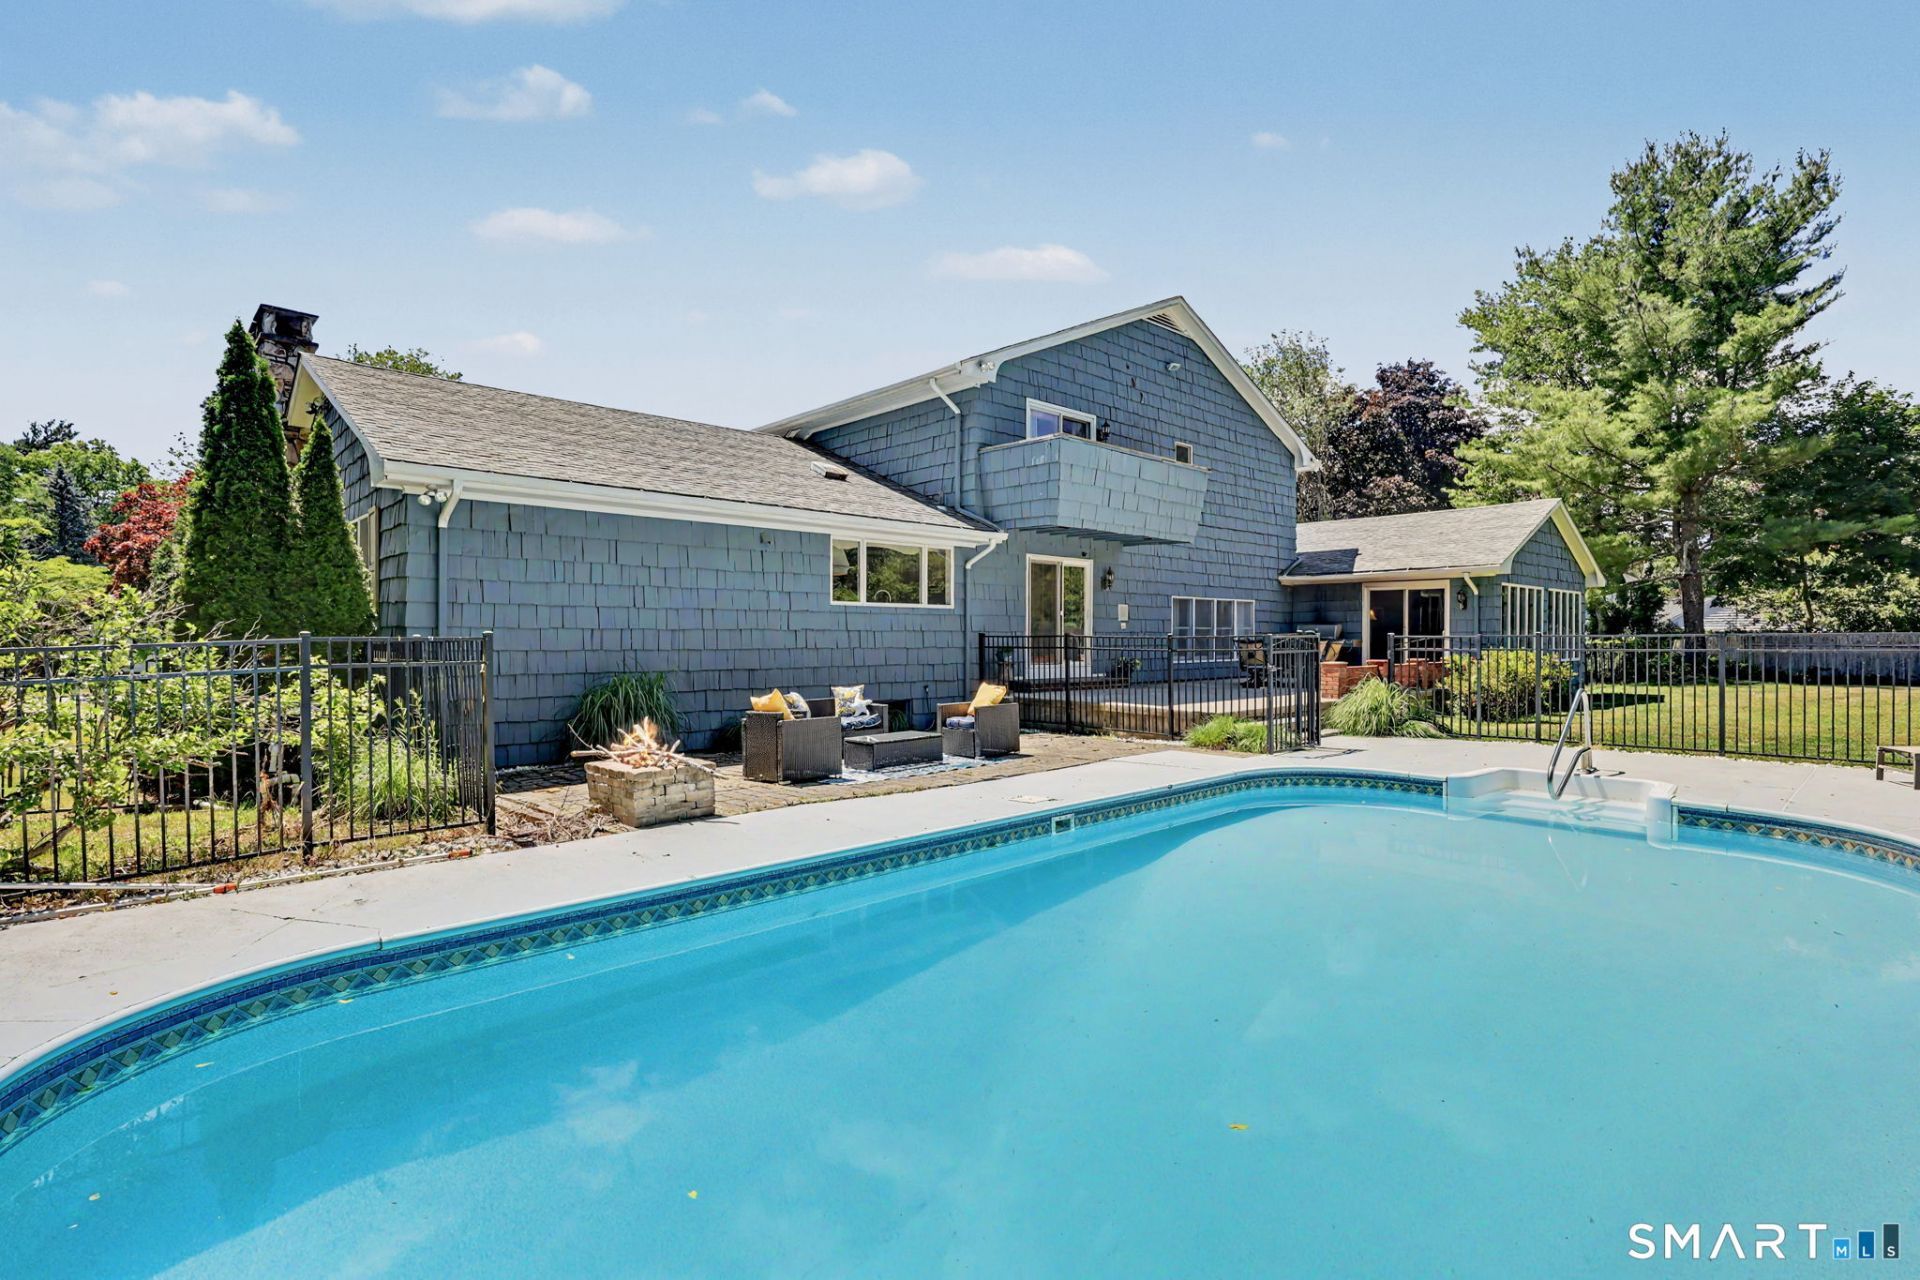
Welcome to this spacious colonial/split level in one of Easton's most sought-after neighborhoods, set on over an acre and offering more than 4,000 square feet of versatile living space with an open-concept layout ideal for everyday living and entertaining. A dramatic entryway with a zen-inspired rock waterfall creates a memorable first impression. The main level flows seamlessly from the living room with fireplace to the formal dining room and sunken family room with a second fireplace, adding warmth and character throughout. The expansive eat-in kitchen features abundant cabinetry, generous counter space, and an oversized dining area perfect for gatherings. A first-floor bedroom suite with full bath and walk-in closet offers flexibility for guests, multigenerational living, or a private office. An oversized great room with access to the patio provides additional space for relaxing and entertaining. Upstairs, the primary suite features hardwood floors, a walk-in closet, a balcony, and a full bath. Two additional spacious bedrooms with hardwood flooring and a hall bath complete the upper level. Step outside to enjoy the private level backyard with an in-ground pool and deck, ideal for outdoor entertaining. And in the lower level enjoy a home office, home gym, media room, and tons of storage space. Conveniently located near farms, shopping, dining, major highways, and access to New York City.
Property Features
Property Type: Residential - Single Family
Basement: Full, Storage, Interior Access, Partially Finished
Cooling: Central Air
Fireplaces: 2
Fuel Type: Oil
Garage: 2 car attached
Heating: Hot Air
Home Style: Colonial, Split Level
Lot Size: 1.03 Acres
Roof Type: Asphalt Shingle
Taxes: $16,941
Year Built: 1973
Amenities
Auto Garage Door Opener
Cable - Available
Central Vacuum
Humidifier
Open Floor Plan
Security System
Feature Descriptions
Appliances: Cook Top, Wall Oven, Range Hood, Freezer, Subzero, Dishwasher, Disposal, Washer, Electric Dryer
Days on Site: 30
Exterior: Shingle, Wood
Exterior: Balcony, Underground Utilities, Gutters, Lighting, Stone Wall, Underground Sprinkler, Patio
Handicap Features: 32" Minimum Door Widths, Hallways 36+ Inches Wide, Lever Door Handles, Lever Faucets, Multiple Entries/Exits
Lot: Fence - Wood, Fence - Stone, Fence - Rail, Fence - Full, Corner Lot, Dry, Level Lot
Pool: Safety Fence, Vinyl, In Ground Pool
Sewer: Septic
Swimming Pool: Yes
Water: Public Water Connected
Waterfront: Not Applicable
Local Schools
High School: Joel Barlow
Elementary School: Samuel Staples
Listed By / Shown By
Listing By
Agency Name: William Raveis Real Estate
Agent Name: Gayle Worthington
Agency Phone: (203) 2556841
Shown By
Agency Title: Bain Real Estate
Agency Phone: (860) 927-4646

Estimate Your Payment
Estimated Payment
$ 4,054.84 per month $2,336.84 Principal & Interest $1,411.75 Property Tax $306.25 Homeowner's Insurance
10 Morning Glory | MLS# 24174308
This single family home located at 10 Morning Glory, Easton, CT 06612 is currently listed for sale with an asking price of $1,050,000. This property was built in 1973 and has 4 bedrooms and 3 full and 1 partial baths with 4133 sq. ft. Search Easton real estate on www.bainrealestate.com today.