
BEDS4
BATHS1 full 1 partial
SQUARE FEET1,570
MLS#24186785
STATUSActive
PROPERTY TYPEResidential - Single Family
Property Description
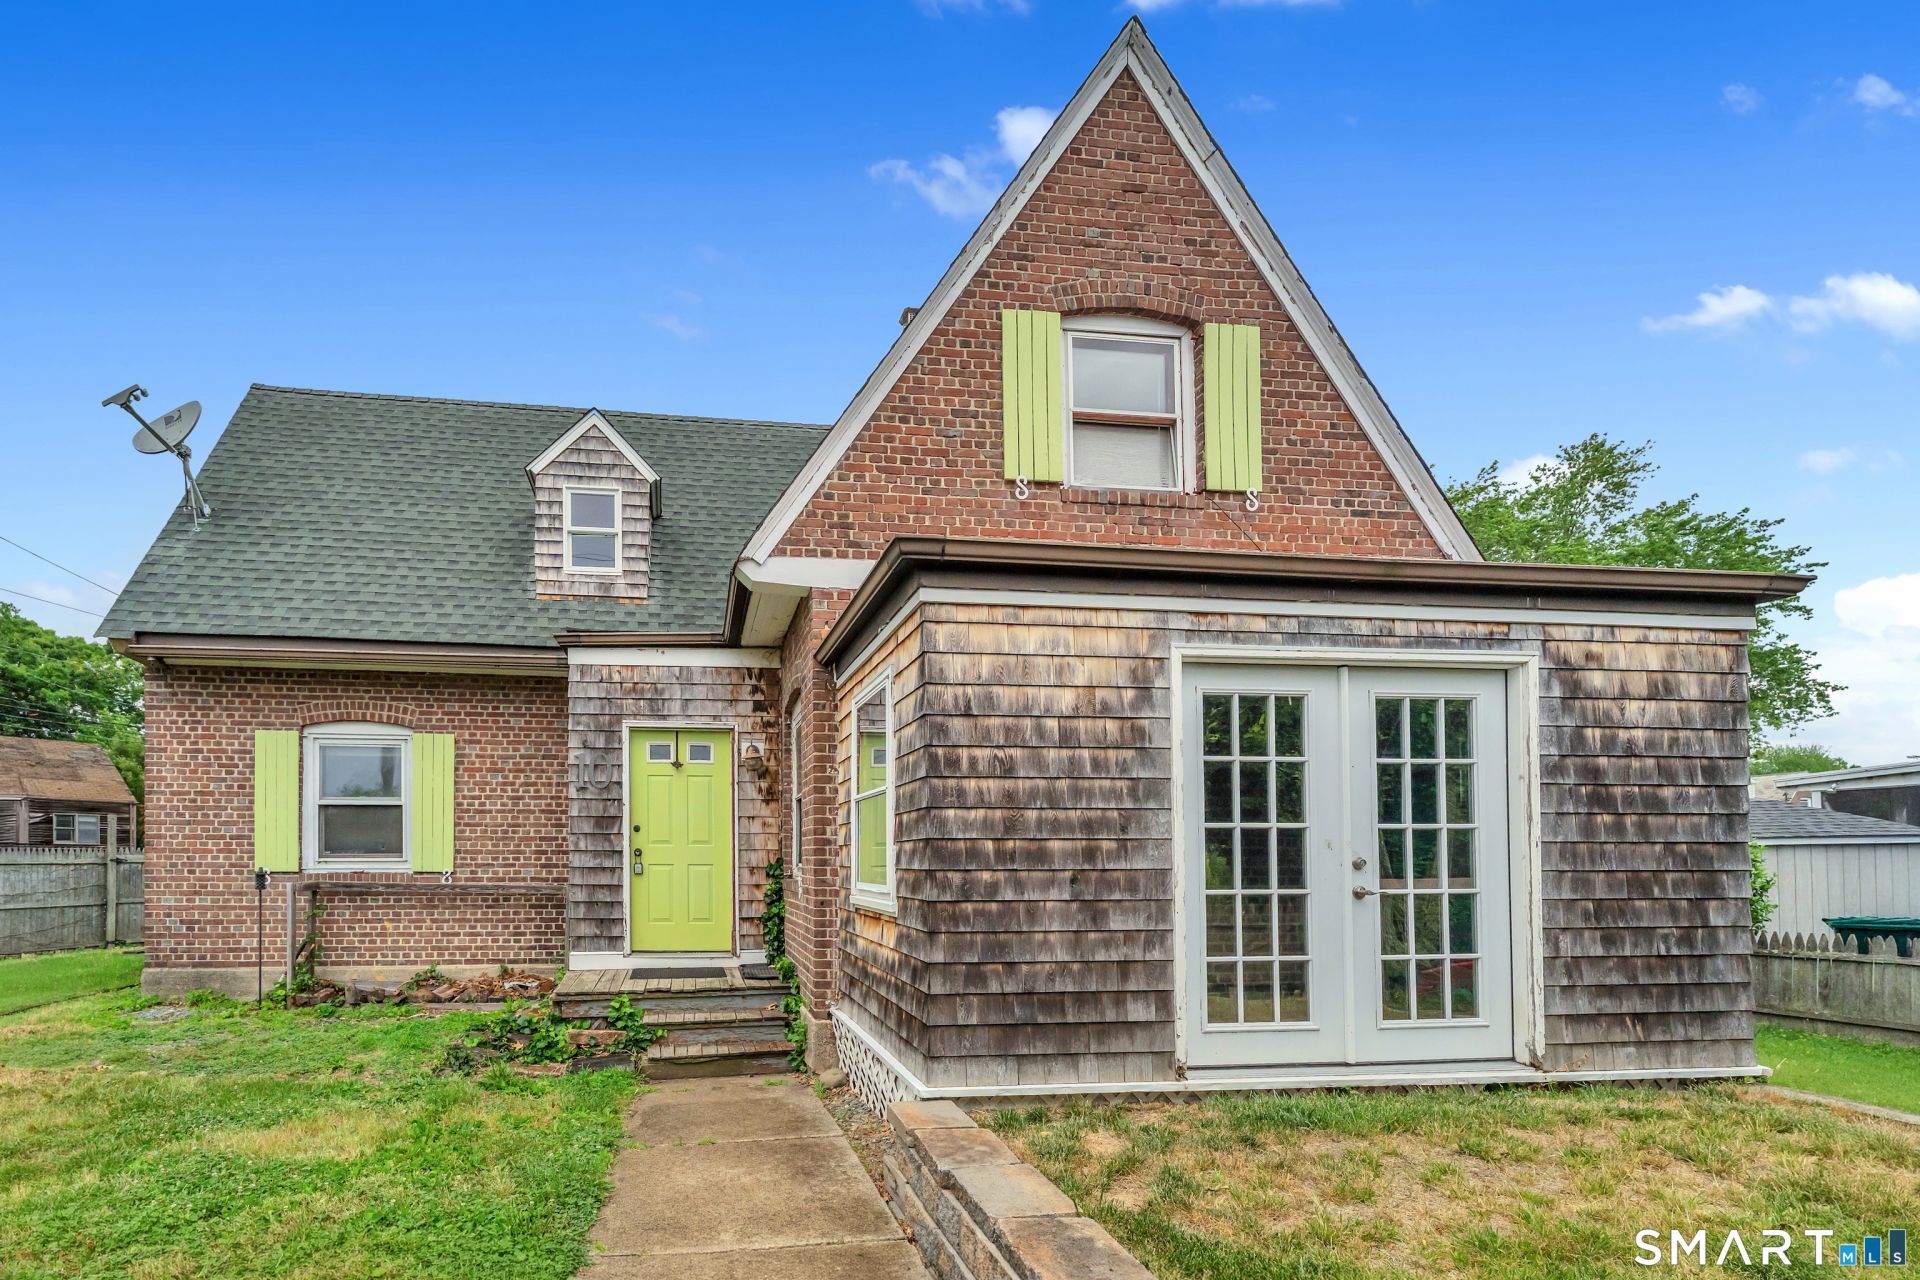
Welcome to 10 Prospect Drive, a charming Stratford home filled with character, flexibility, and a unique connection to local history. Per the seller, homes in this neighborhood were originally built for GE workers who traveled by train to the nearby GE factory, giving this property a special tie to Stratford's industrial past while offering the comfort and convenience today's buyers are looking for. Set in an established neighborhood, this home offers a versatile layout with comfortable living spaces and room to make it your own. A standout feature is the flexible first-floor room, which the seller previously used as a primary bedroom and which past owners have used as a formal dining room. Whether you need a main-level bedroom, a dining area, a home office, or additional living space, this room offers options to fit your lifestyle. Conveniently located near shopping, dining, major routes, train access, and area amenities, 10 Prospect Drive is a great opportunity for first-time buyers, downsizers, commuters, or anyone looking for a home with charm, history, and potential in a desirable Stratford location.
Property Features
Property Type: Residential - Single Family
Basement: Full, Full With Hatchway
Cooling: None
Fireplaces: 1
Fuel Type: Natural Gas
Heating: Hot Air
Home Style: Cape Cod
Lot Size: 0.09 Acres
Roof Type: Asphalt Shingle
Taxes: $6,120
Year Built: 1913
Feature Descriptions
Appliances: Oven/Range, Refrigerator, Washer, Dryer
Days on Site: 23
Exterior: Brick
Lot: Corner Lot
Parking Spaces: 4
Sewer: Public Sewer Connected
Water: Public Water Connected
Waterfront: View
Local Schools
High School: Per Board of Ed
Elementary School: Per Board of Ed
Listed By / Shown By
Listing By
Agency Name: Carbutti & Co., Realtors
Agent Name: Nicholas Tarquino
Agency Phone: (203) 2694910
Shown By
Agency Title: Bain Real Estate
Agency Phone: (860) 927-4646

Estimate Your Payment
Estimated Payment
$ 1,705.69 per month $1,057.14 Principal & Interest $510.00 Property Tax $138.54 Homeowner's Insurance
10 Prospect | MLS# 24186785
This single family home located at 10 Prospect, Stratford, CT 06615 is currently listed for sale with an asking price of $475,000. This property was built in 1913 and has 4 bedrooms and 1 full and 1 partial baths with 1570 sq. ft. Search Stratford real estate on www.bainrealestate.com today.