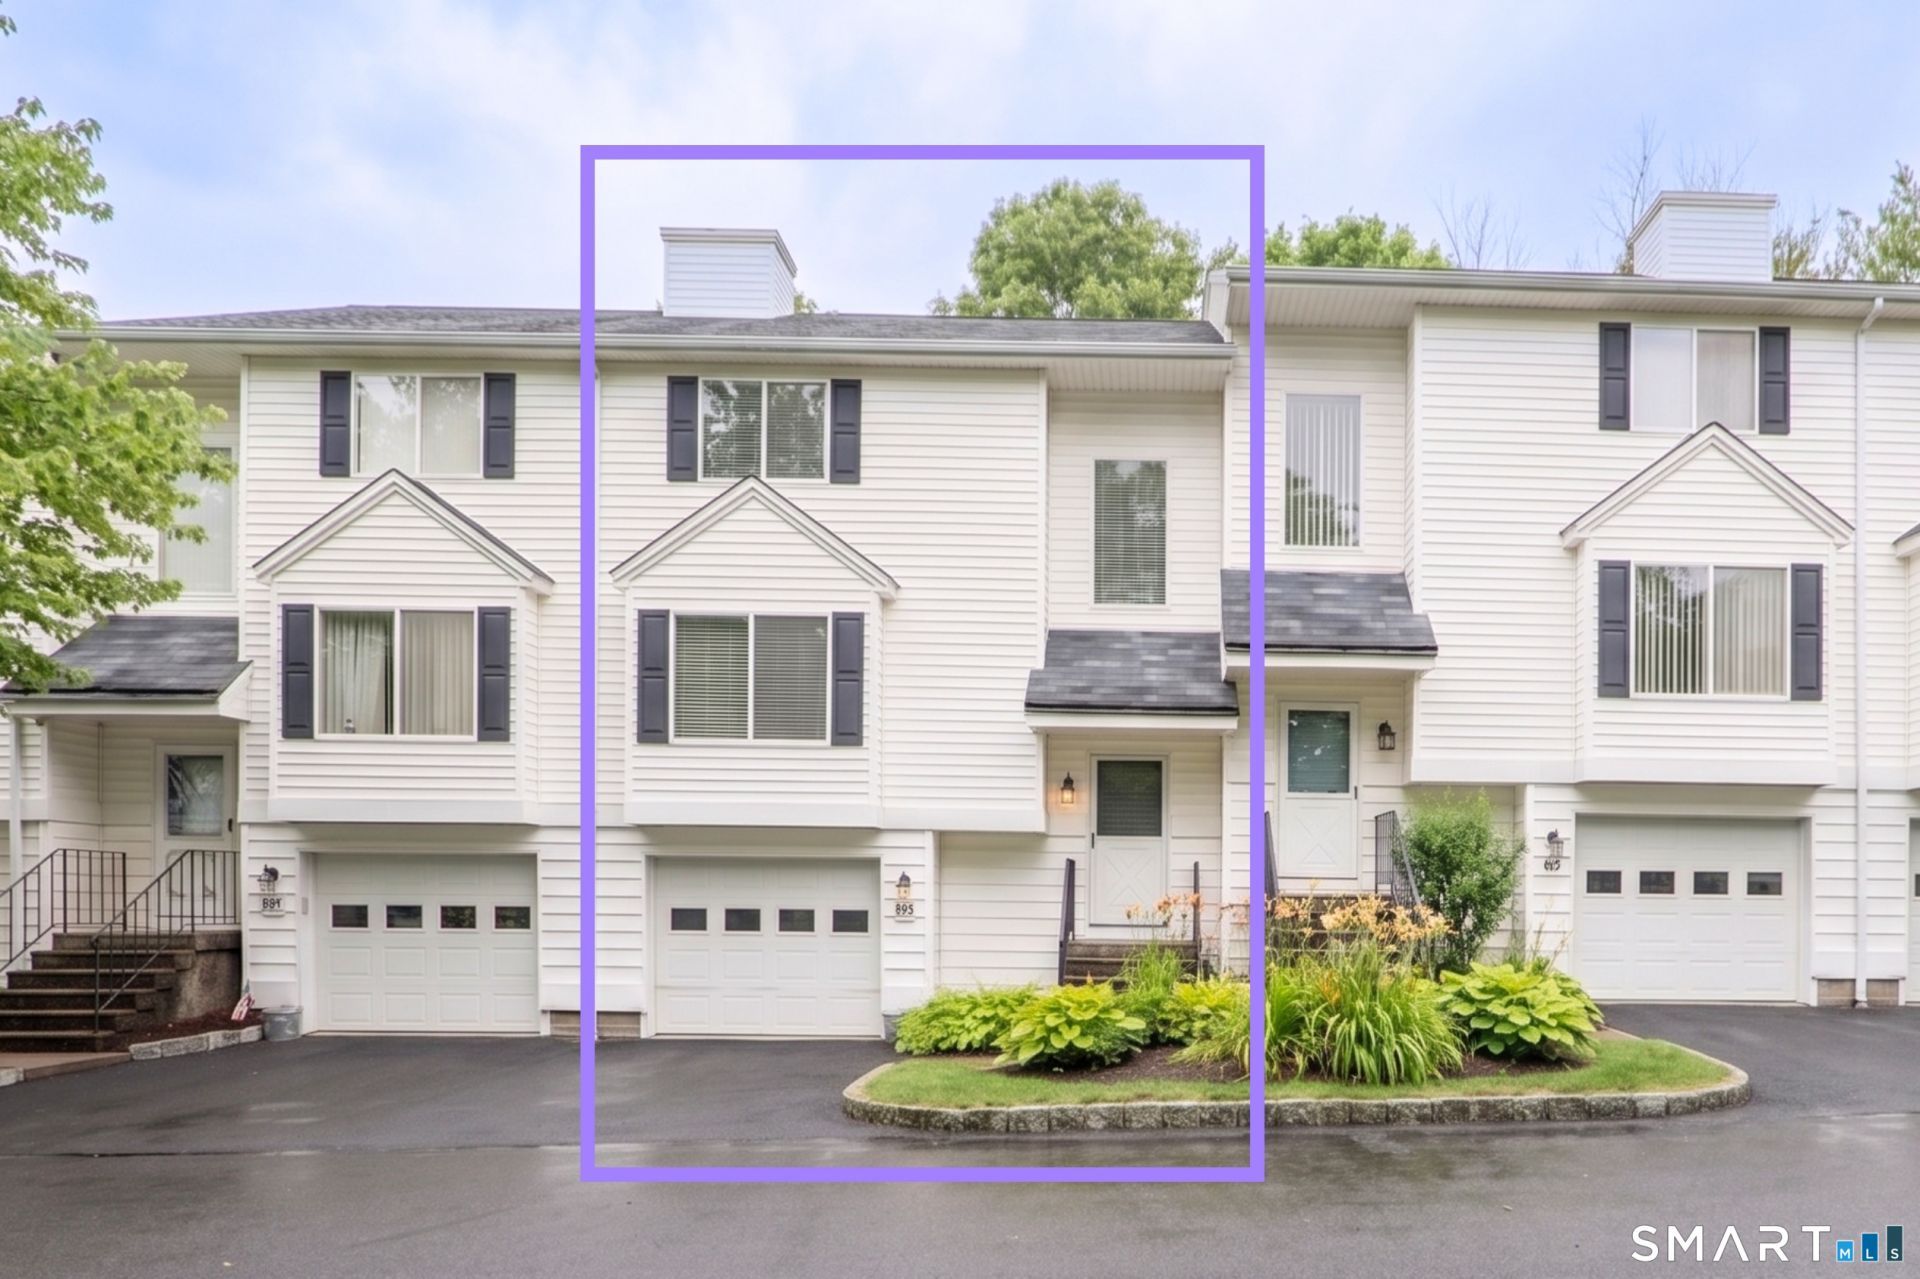

BEDS2
BATHS1 full 1 partial
SQUARE FEET1,340
MLS#24185091
STATUSUnder Contract
PROPERTY TYPEResidential - Townhouse
SUBDIVISIONSummit View
Property Description
This move in ready 2 bedroom, 1.5 bath townhouse offers 1,340 square feet of thoughtfully designed living space. The main level features rich hardwood floors throughout and an open concept layout that flows effortlessly from the living room, complete with a cozy fireplace, into the dining area and updated kitchen. The kitchen features stainless steel appliances, granite countertops, stone backsplash, and an abundance of cabinetry. Step outside through the sliding glass door to your private back deck, perfect for morning coffee or evening entertaining. Upstairs you'll find two enormous bedrooms with durable vinyl plank flooring, including a primary suite with a custom closet system offering exceptional built in storage. An additional full bath and completes the upper level layout. This home also includes a one car garage plus additional parking, a rare find in this price range. With its combination of space, updated finishes, and an unbeatable location, this townhouse checks every box. Don't miss this opportunity, schedule your showing today!
Property Features
Property Type: Residential - Townhouse
Basement: Full, Partially Finished
Cooling: Central Air
Fireplaces: 1
Fuel Type: Electric
Garage: 1
Heating: Hot Air
Home Style: Townhouse
Taxes: $4,996
Year Built: 1992
Feature Descriptions
Appliances: Oven/Range, Microwave, Refrigerator, Dishwasher, Washer, Dryer
Association Fee Includes: Grounds Maintenance, Trash Pickup, Snow Removal, Water, Sewer, Property Management
Days on Site: 10
Exterior: Vinyl Siding
Lot: Level Lot
Sewer: Public Sewer Connected
Units: 77
Water: Public Water Connected
Waterfront: Not Applicable
Local Schools
High School: Per Board of Ed
Elementary School: Per Board of Ed
Listed By / Shown By
Listing By
Agency Name: eXp Realty
Agent Name: Alexandre Camargo
Agency Phone: (866) 8283951
Shown By
Agency Title: Bain Real Estate
Agency Phone: (860) 927-4646

Estimate Your Payment
Estimated Payment
$ 1,387.99 per month $859.07 Principal & Interest $416.33 Property Tax $112.58 Homeowner's Insurance
10 South, Unit 68 | MLS# 24185091
This townhouse located at 10 South, Unit 68, Danbury, CT 06810 is currently listed for sale with an asking price of $386,000. This property was built in 1992 and has 2 bedrooms and 1 full and 1 partial baths with 1340 sq. ft. South, Unit 68 is located in the Summit View subdivision. Search Summit View real estate on www.bainrealestate.com today.