
BEDS1
BATHS1 full 1 partial
SQUARE FEET919
MLS#24190132
STATUSActive
PROPERTY TYPEResidential - Condominium
SUBDIVISIONRollingwood I
Property Description
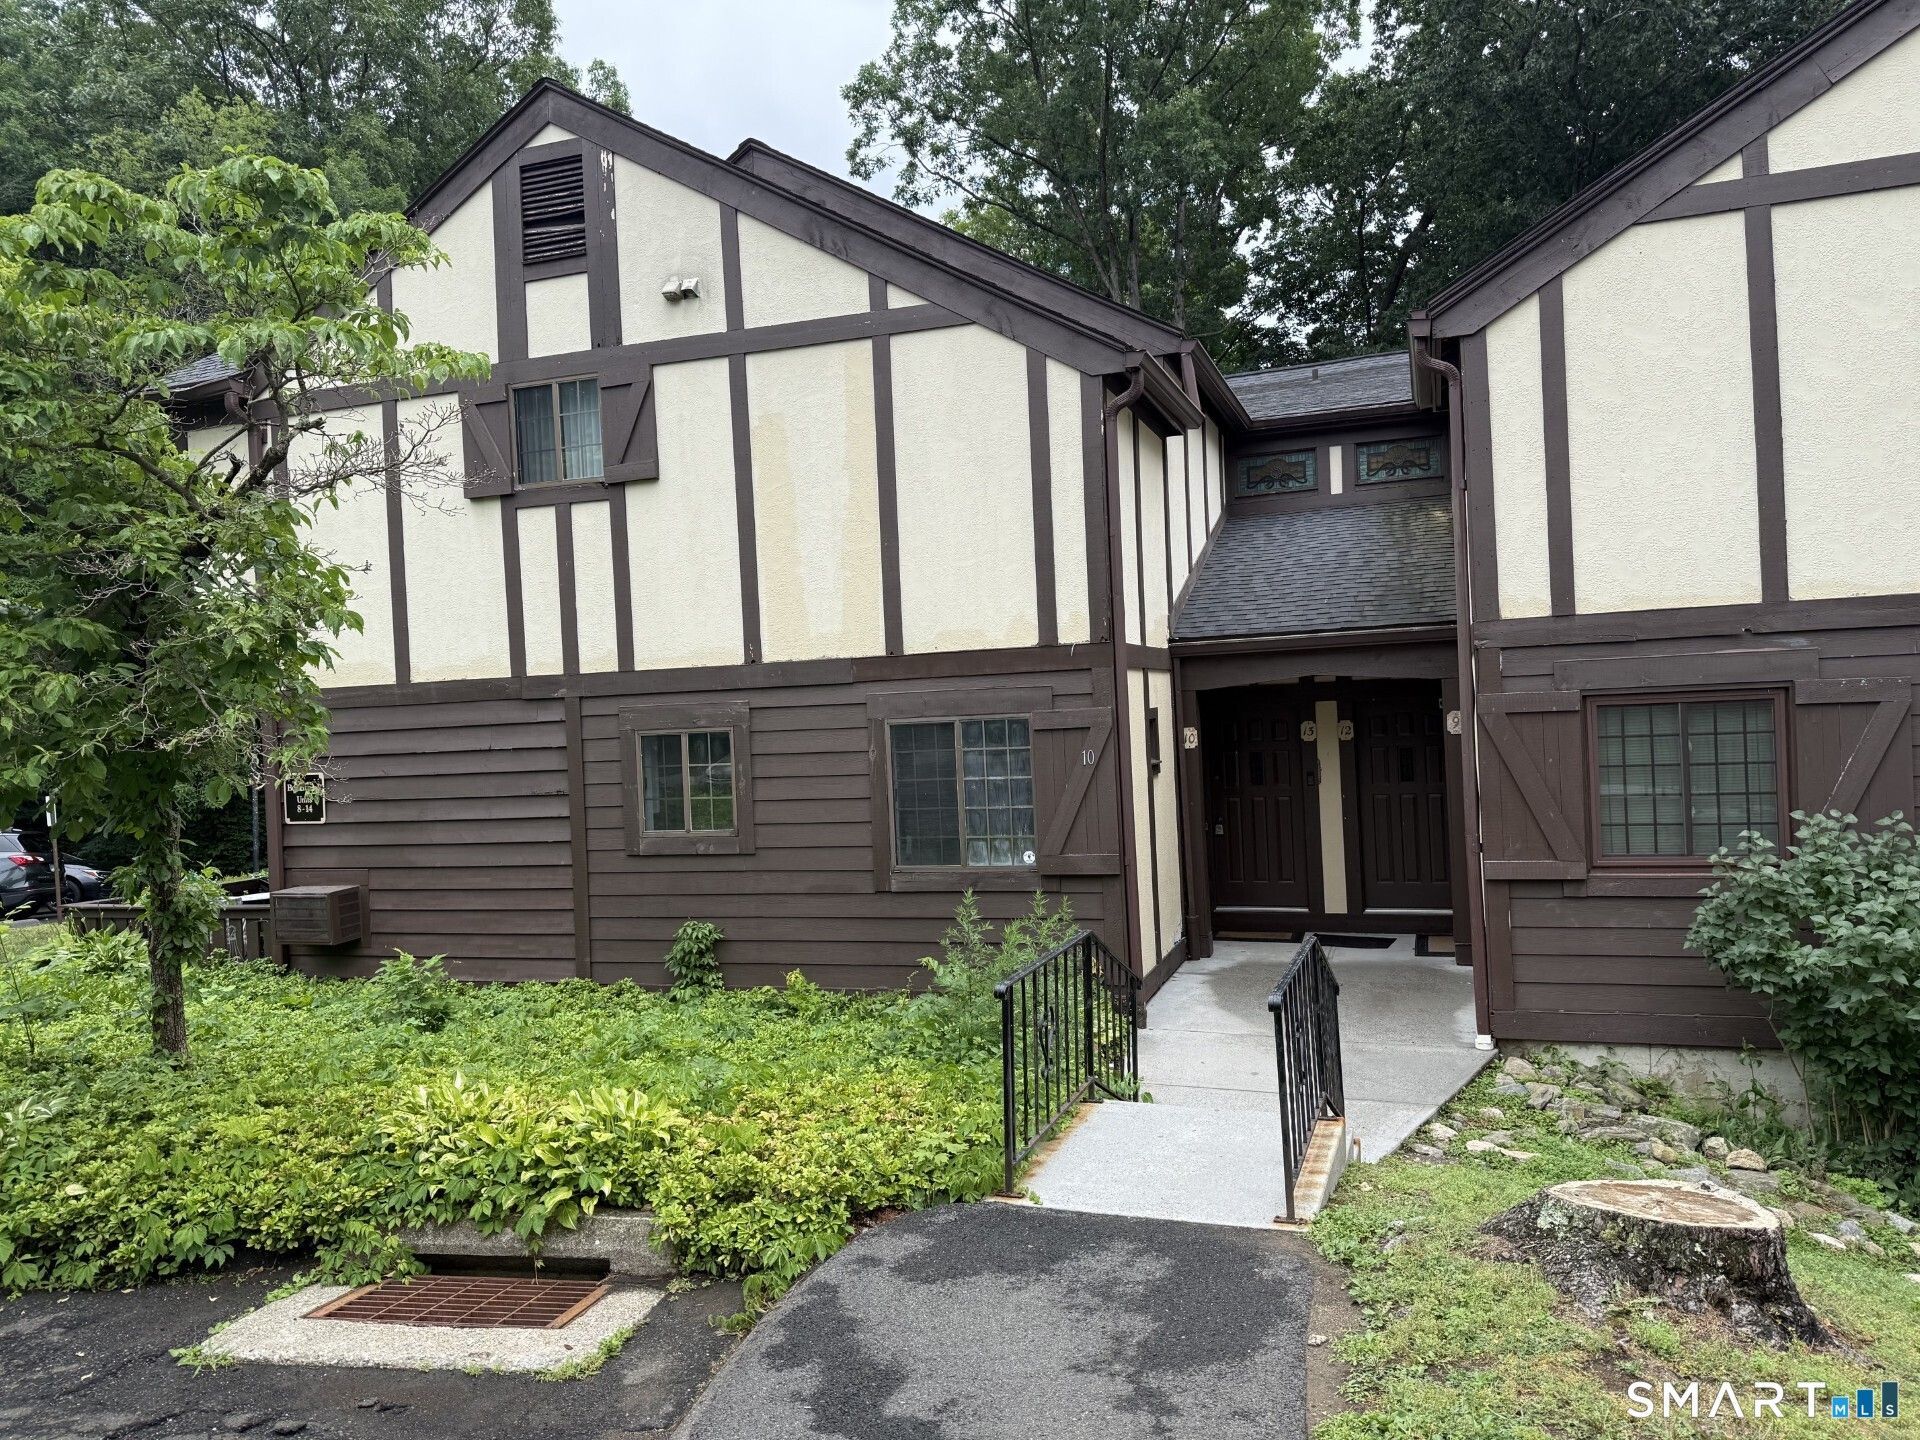
Starting out, downsizing or inversting, this unit should be on your list. This main level ranch style condo has a separate entrance and sits in the back of the comples providing a quiet, private setting. With over 900 sft. all of the rooms are surprisingly large and offers a flexible floor plan. The kitchen has been remodeled with granite counters, white cabinets and several newer stinless steel appliances. This large space is set up with an eating area but this could also serve as an office as could part of the oversized living room OR the room with a chandelier which could be used as a dining room, entry foyer, or work space. The baths have also been remodeled and there are prefinished hardwood floors. Parking is ample for multiple vehicles as well as guests. There is a storage unit in the common basement of this building. This comples offers a lovely inground pool with pool house and is well lite and level. It has easy access to exit 7 off I-84 as well as ample shoppng nearby. YOUR HOA INCLUDE HEAT AND HOT WATER!!!
Property Features
Property Type: Residential - Condominium
Basement: Full
Cooling: Wall Unit
Fuel Type: Natural Gas
Heating: Hot Water
Home Style: Ranch
Taxes: $3,135
Year Built: 1979
Feature Descriptions
Appliances: Electric Range, Microwave, Refrigerator, Dishwasher, Washer, Gas Dryer
Association Fee Includes: Grounds Maintenance, Trash Pickup, Heat, Air Conditioning, Hot Water, Property Management, Pool Service, Road Maintenance, Insurance
Common Features: Pool
Days on Site: 9
Exterior: Patio
Exterior: Stucco
Lot: Secluded, Level Lot, On Cul-De-Sac
Pool: In Ground Pool
Sewer: Public Sewer Connected
Swimming Pool: Yes
Units: 246
Water: Public Water Connected
Waterfront: Not Applicable
Local Schools
High School: Brookfield
Elementary School: Candlewood Lake Elementary
Listed By / Shown By
Listing By
Agency Name: Keller Williams Realty
Agent Name: Linda McCaffrey
Agency Phone: (203) 4389494
Shown By
Agency Title: Bain Real Estate
Agency Phone: (860) 927-4646

Estimate Your Payment
Estimated Payment
$ 963.56 per month $620.93 Principal & Interest $261.25 Property Tax $81.38 Homeowner's Insurance
10 Tara, Unit 10 | MLS# 24190132
This condo located at 10 Tara, Unit 10, Brookfield, CT 06804 is currently listed for sale with an asking price of $279,000. This property was built in 1979 and has 1 bedrooms and 1 full and 1 partial baths with 919 sq. ft. Tara, Unit 10 is located in the Rollingwood I subdivision. Search Rollingwood I real estate on www.bainrealestate.com today.