
BEDS4
BATHS3 full 2 partial
SQUARE FEET5,542
MLS#24162852
STATUSUnder Contract
PROPERTY TYPEResidential - Single Family
Property Description
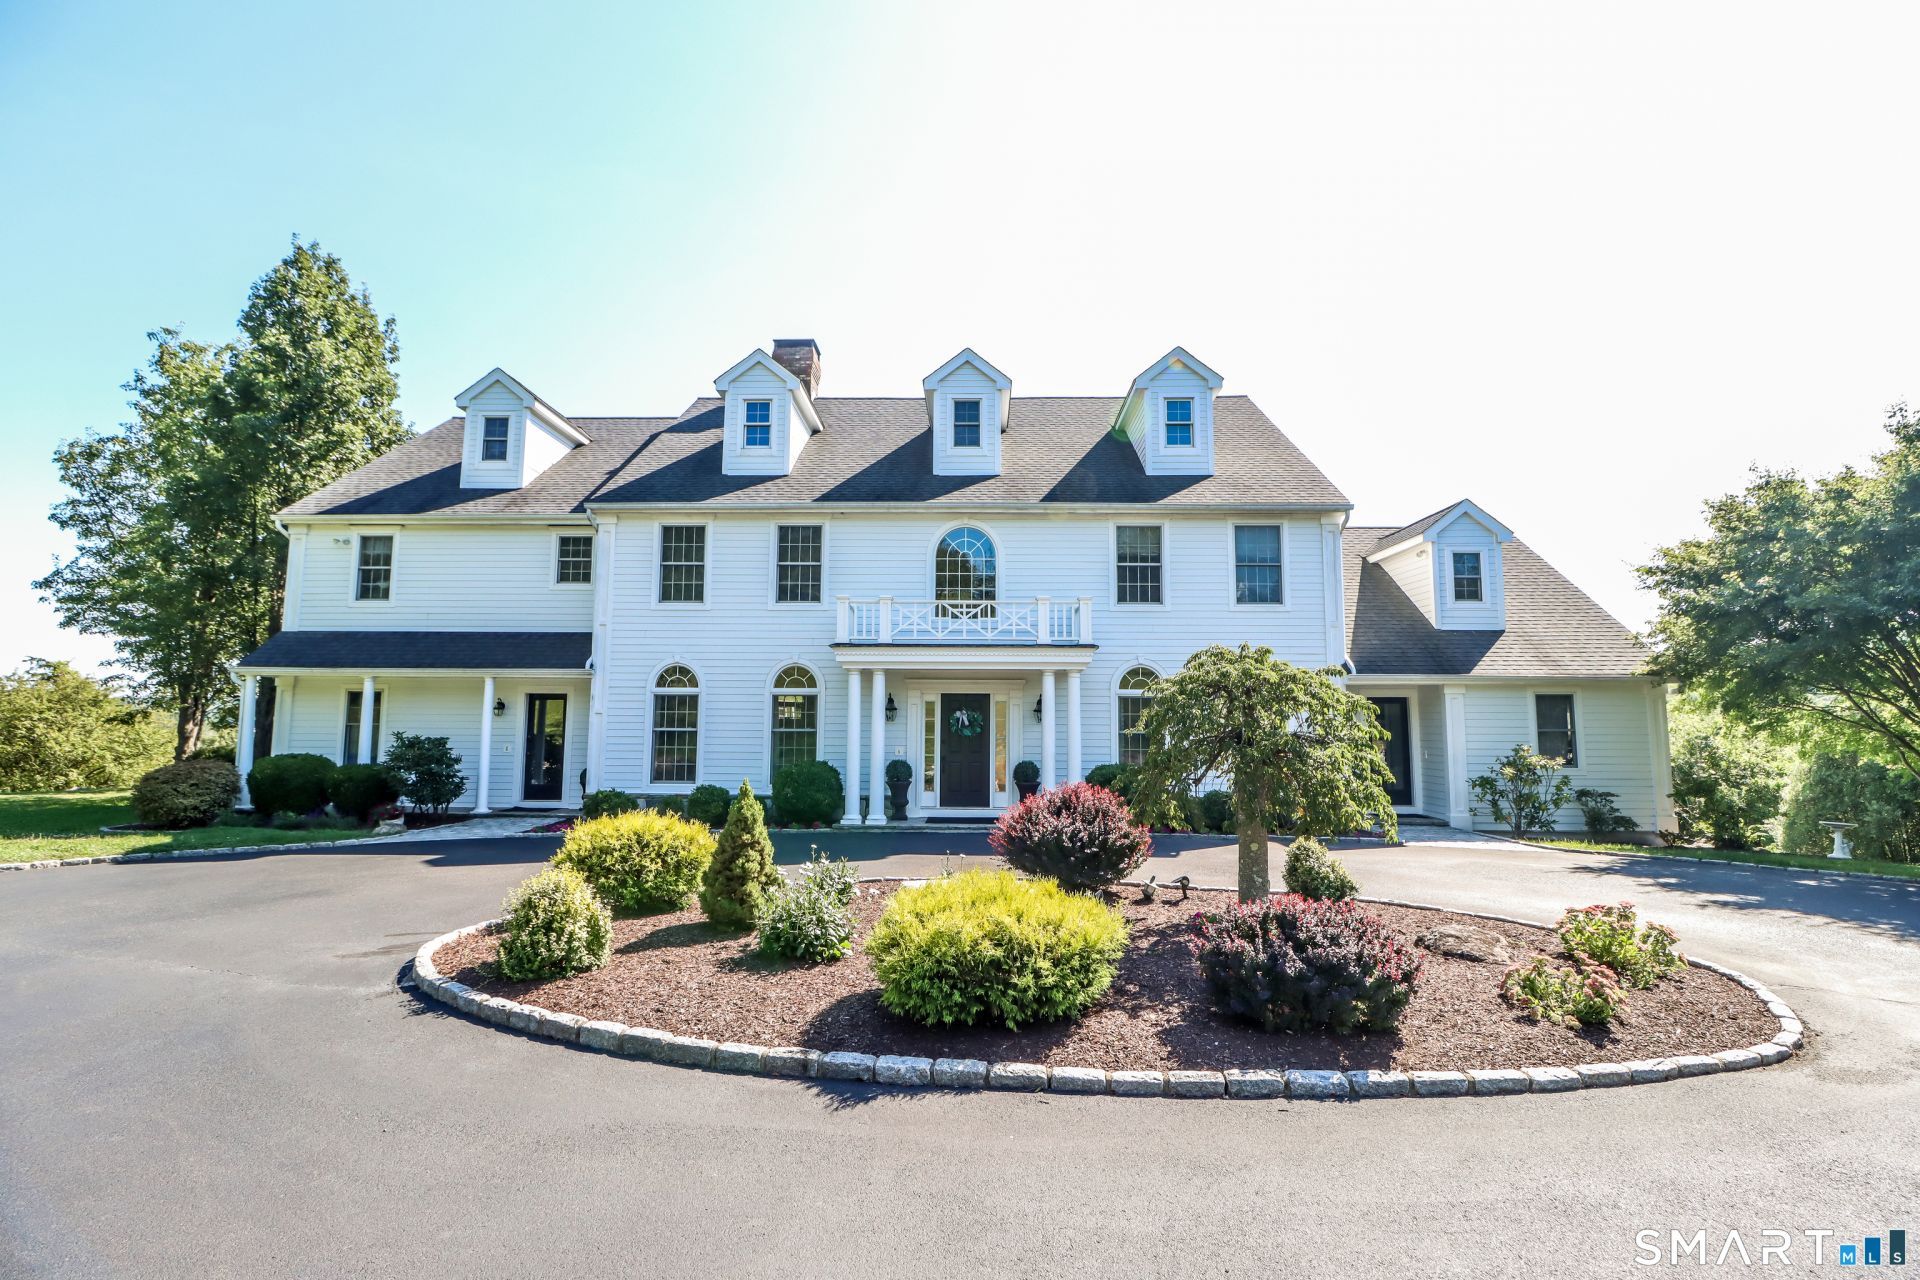
Set along a quiet ridgeline with long views over the surrounding countryside, this home offers a sense of privacy and space that's hard to find. A winding driveway leads you through manicured grounds to a timeless facade. Inside, the layout feels both open and purposeful. A two-story foyer and sweeping staircase create a strong first impression, while hardwood floors and custom millwork carry throughout the home. The main living areas connect easily; there's a formal dining room with a fireplace, a butler's pantry for added convenience, and a well-designed kitchen that opens to a casual dining area and a comfortable family room with a stone fireplace. The living room is lined with windows, bringing in natural light and framing the distant views. Built-ins add character and function, and the space extends to a covered porch, an easy spot to unwind. A main-level guest suite with its own entrance offers flexibility for extended family, guests, or a home office setup. Upstairs, you'll find four spacious bedrooms, including a primary suite with a sitting area, private balcony, and a spa-like bathroom with soaking tub and glass-enclosed shower. Outside, the stone patio creates a natural gathering space for entertaining or simply enjoying the setting. The grounds are open yet private, bordered by protected land, and a tucked-away hot tub adds a quiet place to relax at the end of the day. This is an unforgettable home in a setting that truly stands out.
Property Features
Property Type: Residential - Single Family
Basement: Full, Unfinished, Storage, Garage Access, Interior Access
Cooling: Ceiling Fans, Central Air
Fireplaces: 2
Fuel Type: Oil
Heating: Hot Air
Home Style: Colonial
Lot Size: 3.80 Acres
Roof Type: Asphalt Shingle
Taxes: $22,727
Year Built: 1996
Amenities
Auto Garage Door Opener
Cable - Available
Security System
Feature Descriptions
Appliances: Wall Oven, Refrigerator, Dishwasher, Washer, Dryer
Days on Site: 77
Exterior: Balcony, Deck, Garden Area, Hot Tub, Stone Wall, Patio
Exterior: Clapboard
Lot: Level Lot, Sloping Lot, On Cul-De-Sac
Sewer: Septic
Water: Private Well
Waterfront: Not Applicable
Local Schools
High School: Brookfield
Elementary School: Candlewood Lake Elementary
Listed By / Shown By
Listing By
Agency Name: William Pitt Sotheby's Int'l
Agent Name: Kellie E. Martone
Agency Phone: (203) 7967700
Shown By
Agency Title: Bain Real Estate
Agency Phone: (860) 927-4646

Estimate Your Payment
Estimated Payment
$ 5,292.18 per month $3,004.51 Principal & Interest $1,893.92 Property Tax $393.75 Homeowner's Insurance
10 Trailing Ridge | MLS# 24162852
This single family home located at 10 Trailing Ridge, Brookfield, CT 06804 is currently listed for sale with an asking price of $1,350,000. This property was built in 1996 and has 4 bedrooms and 3 full and 2 partial baths with 5542 sq. ft. Search Brookfield real estate on www.bainrealestate.com today.