
BEDS3
BATHS2 full
SQUARE FEET1,920
MLS#24184510
STATUSActive
PROPERTY TYPEResidential - Single Family
Property Description
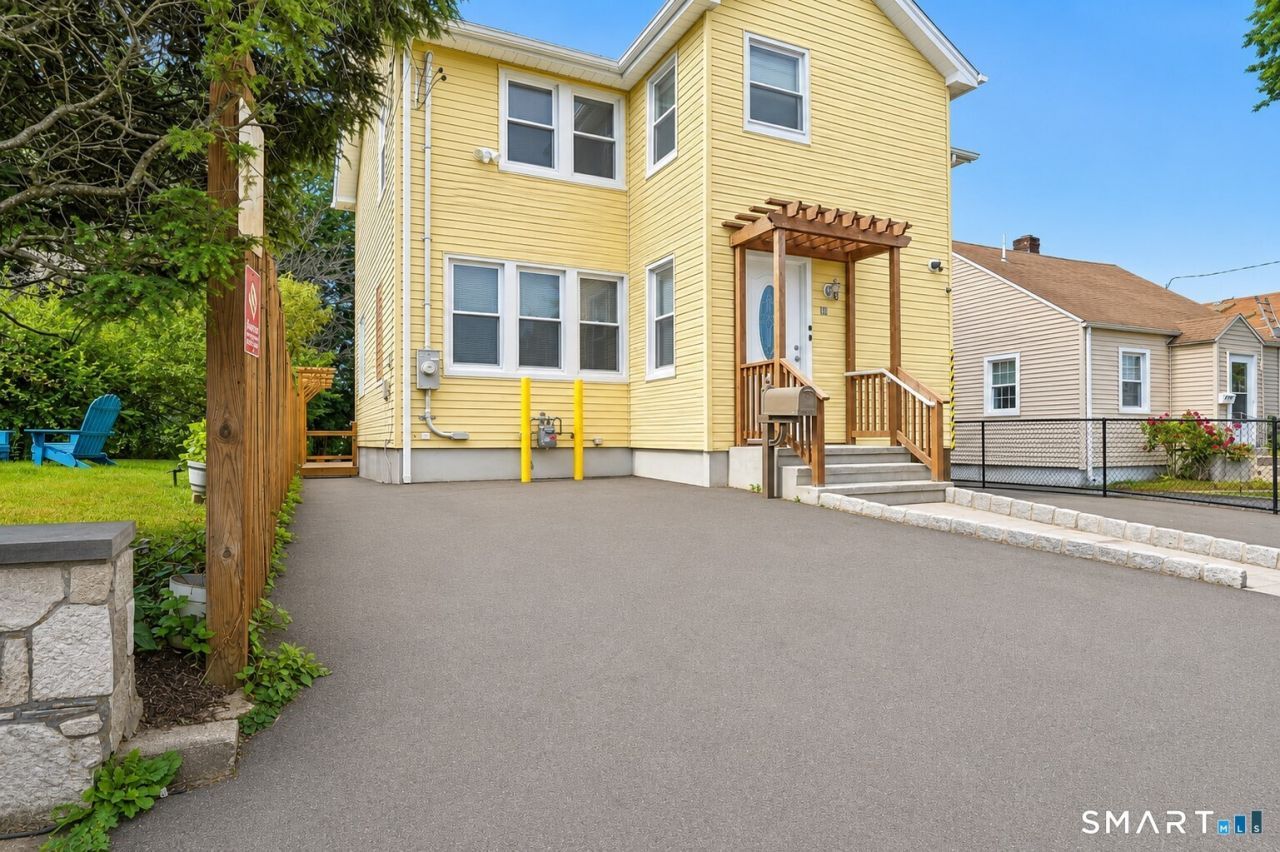
Welcome to a rare opportunity offering a beautifully renovated charming single-family home, ideally situated in one of the area's most desirable coastal communities. Whether you're seeking a primary residence, a multi-generational living arrangement, a lucrative investment property, or the perfect weekend retreat, this versatile home delivers modern comfort, flexibility, and an exceptional lifestyle just moments from the shoreline. The main-level residence features a bright and inviting two-bedroom, one-bath layout with hardwood floors throughout, 8'3" ceilings, and oversized windows that fill the home with natural light. The renovated kitchen boasts quartz countertops, crisp white cabinetry, stainless steel appliances, a dishwasher, microwave, and abundant storage. Additional highlights include an in-unit washer and dryer, spacious bedrooms with generous closet space, and direct access from the primary bedroom to a stunning private deck overlooking the professionally landscaped backyard. Perfect for morning coffee, outdoor dining, entertaining, or relaxing at sunset, this outdoor retreat enhances everyday living. The upper-level residence offers an equally impressive one-bedroom, one-bath layout with an open-concept design, hardwood flooring, soaring 10-foot ceilings, oversized windows, and ceiling fans throughout. The stylish kitchen is appointed with quartz countertops, elegant cream cabinetry, stainless steel appliances, a dishwasher, microwave,
Property Features
Property Type: Residential - Single Family
Basement: Full, Unfinished, Concrete Floor
Cooling: Central Air, Wall Unit, Zoned
Fuel Type: Natural Gas, Oil
Heating: Hot Air, Hot Water, Zoned
Home Style: Colonial
Lot Size: 0.11 Acres
Roof Type: Asphalt Shingle
Taxes: $8,363
Year Built: 1922
Amenities
Open Floor Plan
Feature Descriptions
Appliances: Gas Range, Oven/Range, Microwave, Refrigerator, Dishwasher
Days on Site: 29
Exterior: Aluminum
Exterior: Porch-Enclosed, Porch, Deck
Lot: Sloping Lot, Professionally Landscaped
Parking Spaces: 4
Sewer: Public Sewer Connected
Water: Public Water Connected
Waterfront: Walk to Water, Beach Rights, Water Community
Local Schools
High School: Westhill
Elementary School: Roxbury
Listed By / Shown By
Listing By
Agency Name: William Raveis Real Estate
Agent Name: Maria Miller
Agency Phone: (203) 9663555
Shown By
Agency Title: Bain Real Estate
Agency Phone: (860) 927-4646

Estimate Your Payment
Estimated Payment
$ 2,909.56 per month $1,956.27 Principal & Interest $696.92 Property Tax $256.38 Homeowner's Insurance
10 Wells | MLS# 24184510
This single family home located at 10 Wells, Stamford, CT 06902 is currently listed for sale with an asking price of $879,000. This property was built in 1922 and has 3 bedrooms and 2 full baths with 1920 sq. ft. Search Stamford real estate on www.bainrealestate.com today.