
BEDS4
BATHS3 full
SQUARE FEET2,635
MLS#24157409
STATUSUnder Contract
PROPERTY TYPEResidential - Single Family
Property Description
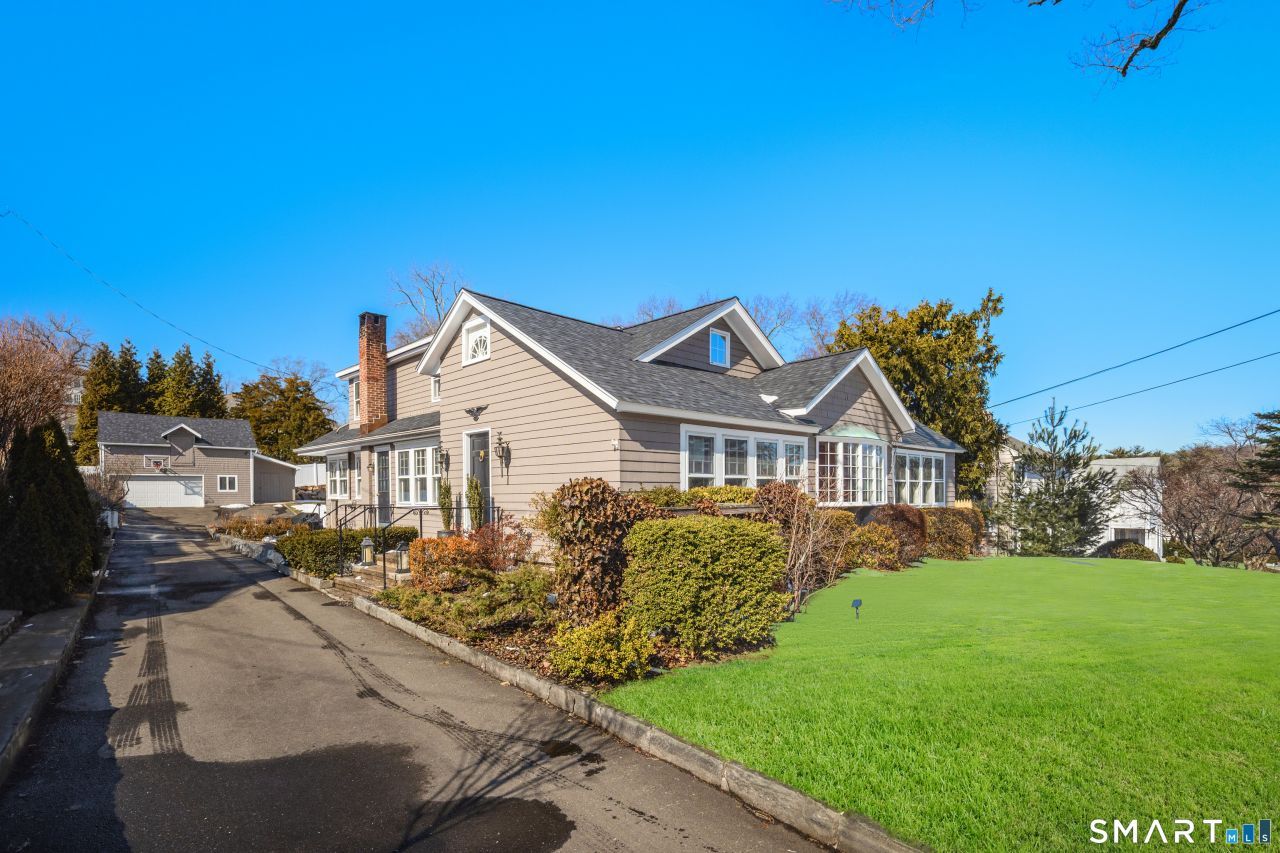
Versatile Gem: Walkable and with Income Potential - This light-filled Cape Cod offers a rare blend of flexible living and a prime location on one of New Canaan's most coveted streets. Whether you envision a grand 4-bedroom, 3-bath single-family home or a savvy investment using the upstairs 2-bedroom apartment, this home currently features a main-floor primary suite, an additional bedroom and bath, open concept dining and living rooms, a dedicated office, and a striking family room with beams and cathedral ceilings (currently serving as a 3rd bedroom for the sellers). The kitchen flows seamlessly onto a private backyard terrace, while the separate second-floor 2-bedroom, 1-bath apartment serves as a legal, $2,000+/month income-producing suite or an ideal in-law residence. Outside, the large and grassy lot acts as a peaceful retreat and a detached two-car garage featuring a workshop and a large loft recreation room. Just steps from the train station, fine dining, and boutique shopping, this property represents an exceptional opportunity to create your dream lifestyle with many living options in a perfect neighborhood setting.
Property Features
Property Type: Residential - Single Family
Cooling: Central Air
Fuel Type: Electric
Garage: 2
Heating: Hot Water
Home Style: Cape Cod
Lot Size: 0.32 Acres
Roof Type: Asphalt Shingle
Taxes: $15,353
Year Built: 1917
Amenities
Cable - Available
Open Floor Plan
Feature Descriptions
Appliances: Electric Cooktop, Wall Oven, Refrigerator, Dishwasher, Washer, Dryer
Days on Site: 133
Exterior: Terrace, Gutters, Lighting
Exterior: Shingle
Lot: Level Lot
Sewer: Public Sewer Connected
Water: Public Water Connected
Waterfront: Not Applicable
Local Schools
High School: New Canaan
Elementary School: South
Listed By / Shown By
Listing By
Agency Name: William Pitt Sotheby's Int'l
Agent Name: Jaime Sneddon
Agency Phone: (203) 9662633
Shown By
Agency Title: Bain Real Estate
Agency Phone: (860) 927-4646

Estimate Your Payment
Estimated Payment
$ 5,797.85 per month $3,994.89 Principal & Interest $1,279.42 Property Tax $523.54 Homeowner's Insurance
100 Harrison | MLS# 24157409
This single family home located at 100 Harrison, New Canaan, CT 06840 is currently listed for sale with an asking price of $1,795,000. This property was built in 1917 and has 4 bedrooms and 3 full baths with 2635 sq. ft. Search New Canaan real estate on www.bainrealestate.com today.