
BEDS4
BATHS3 full
SQUARE FEET3,016
MLS#24187091
STATUSActive
PROPERTY TYPEResidential - Single Family
Property Description
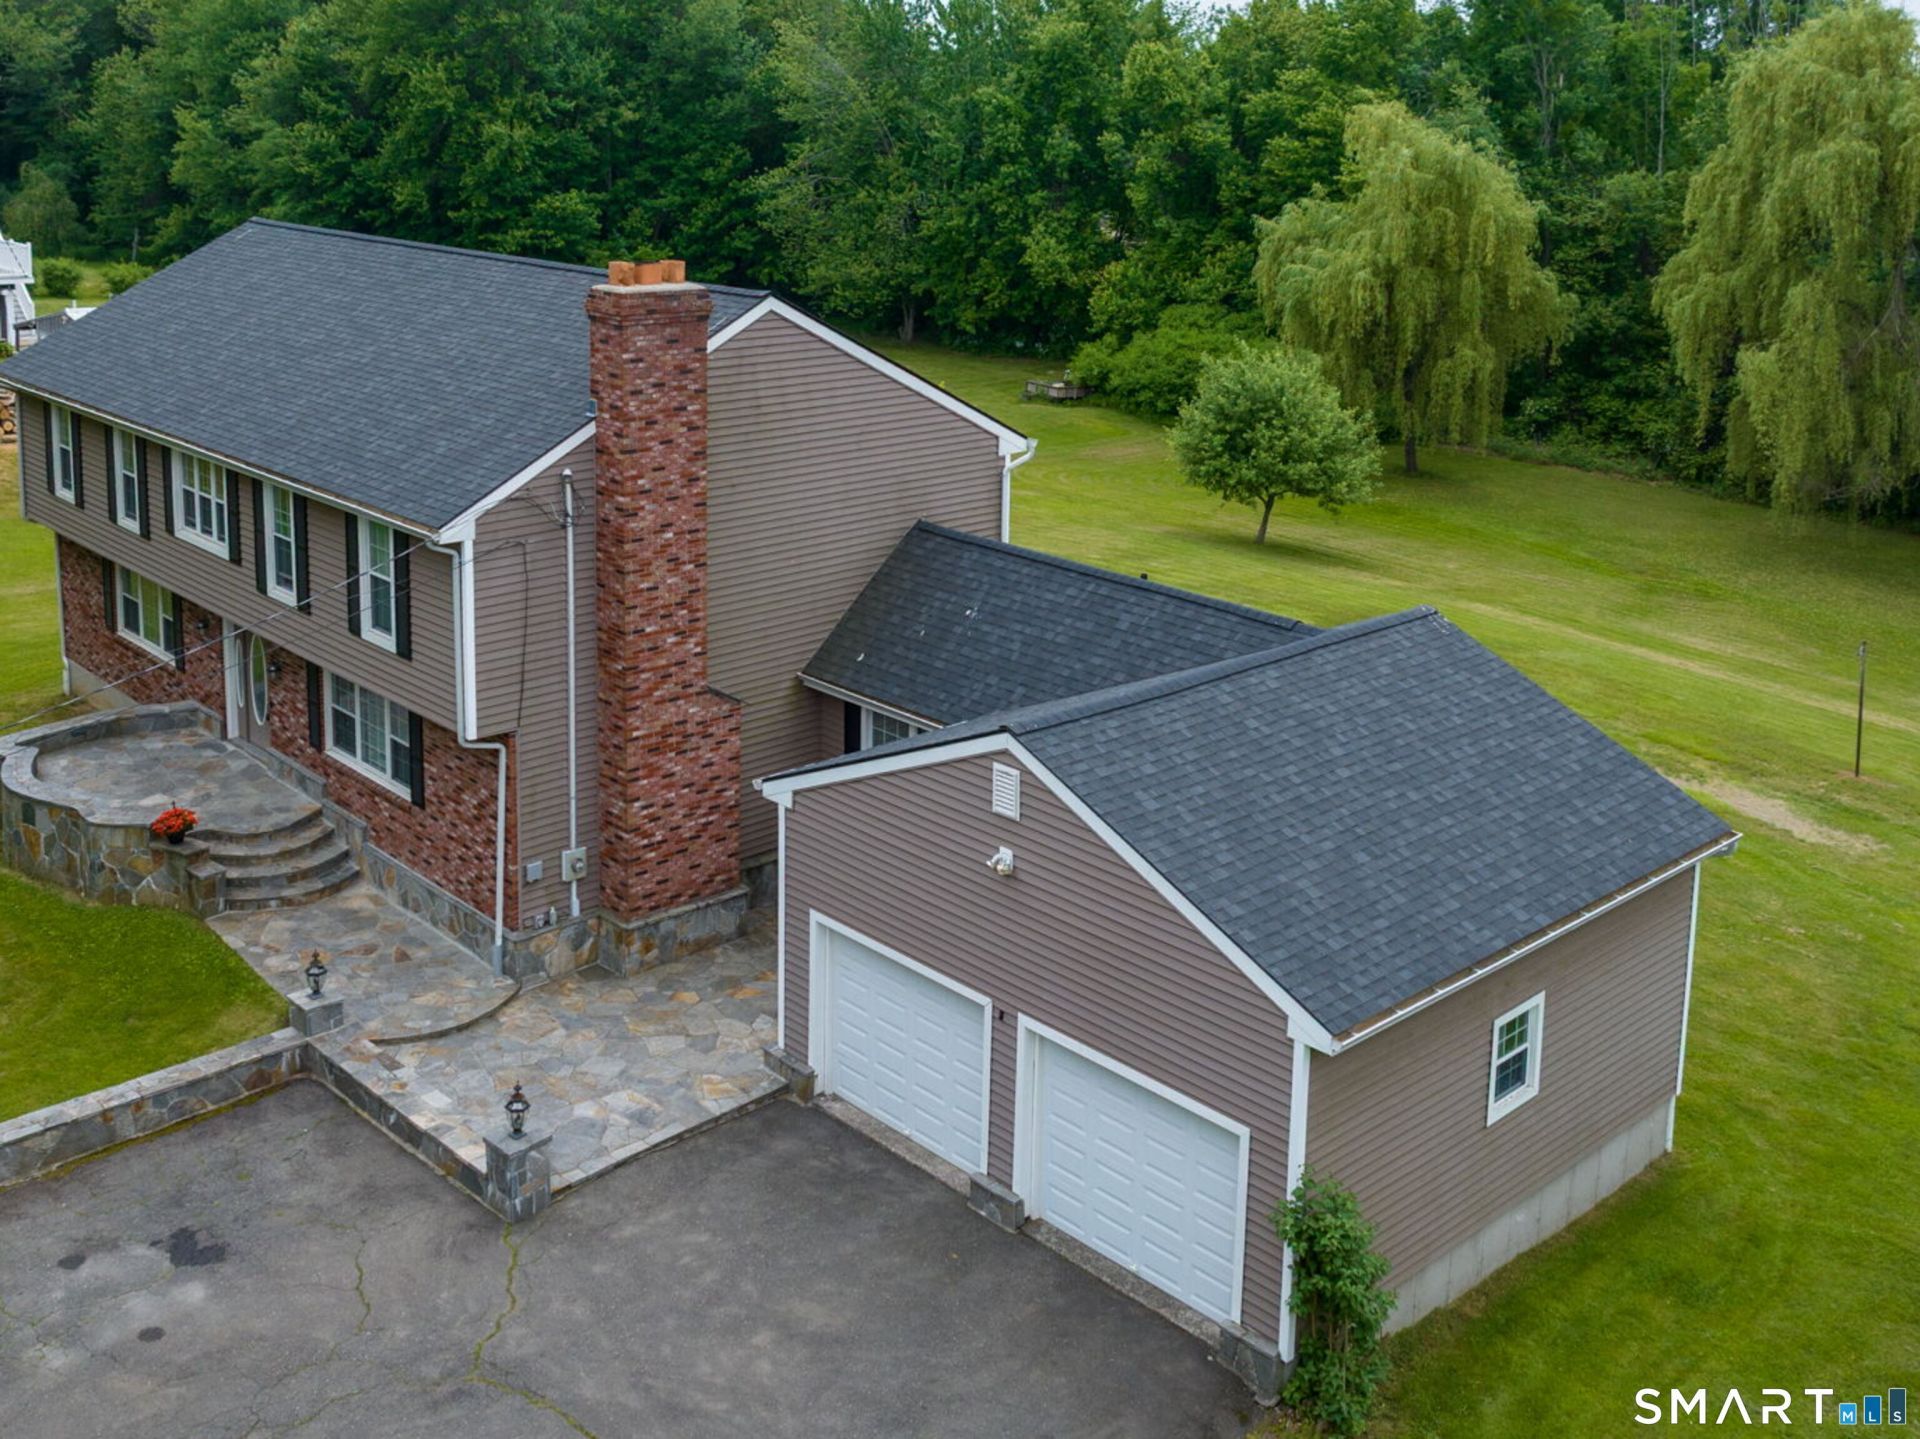
Welcome home to this stunning 3100sq ft custom Colonial . There is a beautiful stone wall with lighting that leads you to a stone patio and terraced walkway to the front door. Enter into a grand foyer with cathedral ceiling and lovely staircase, to the left an oversized great room with hardwood floors features an open floor plan with living room and dining room areas and wood floors . As you walk from the dining area there is a remodeled kitchen with white cabinets and quartz counter tops with a breakfast bar , new appliances and eat in breakfast nook that has sliders that open to a large deck.The deck over looks a level lot with fruit trees, a meadow and mature trees. As you continue your walk around the 1st floor there is a den with a wood stove and wood floors , a full bathroom near a doorway to a 2 car garage . From the foyer you walk up the staircase , to the oversized master suite with full bath ,walk in closet and wood floors . There are 3 spacious guest bedrooms and another full guest bath on this level .There are several other amenities including a full basement, newer roof , vinyl windows , paved driveway and a large 1.27 acre lot.
Property Features
Property Type: Residential - Single Family
Basement: Full, Full With Hatchway
Cooling: None
Fuel Type: Oil
Garage: 2 car attached
Heating: Hot Water
Home Style: Colonial
Lot Size: 1.27 Acres
Roof Type: Asphalt Shingle
Taxes: $8,983
Year Built: 1989
Amenities
Auto Garage Door Opener
Open Floor Plan
Feature Descriptions
Appliances: Oven/Range, Refrigerator, Dishwasher, Washer, Dryer
Days on Site: 22
Energy Saving Features: Thermopane Windows
Exterior: Vinyl Siding, Brick
Exterior: Terrace, Shed, Fruit Trees, Deck, Garden Area, Stone Wall, Patio
Lot: Lightly Wooded, Level Lot, Open Lot
Parking Spaces: 6
Sewer: Septic
Water: Private Well
Waterfront: Not Applicable
Local Schools
High School: Terryville
Elementary School: Per Board of Ed
Listed By / Shown By
Listing By
Agency Name: Mary LeBlanc Realty
Agent Name: Mary Leblanc
Agency Phone: (860) 4961151
Shown By
Agency Title: Bain Real Estate
Agency Phone: (860) 927-4646

Estimate Your Payment
Estimated Payment
$ 2,258.80 per month $1,335.23 Principal & Interest $748.58 Property Tax $174.99 Homeowner's Insurance
100 Mount Tobe | MLS# 24187091
This single family home located at 100 Mount Tobe, Plymouth, CT 06782 is currently listed for sale with an asking price of $599,950. This property was built in 1989 and has 4 bedrooms and 3 full baths with 3016 sq. ft. Search Plymouth real estate on www.bainrealestate.com today.