
BEDS3
BATHS1 full
SQUARE FEET1,824
MLS#24187034
STATUSActive
PROPERTY TYPEResidential - Single Family
Property Description
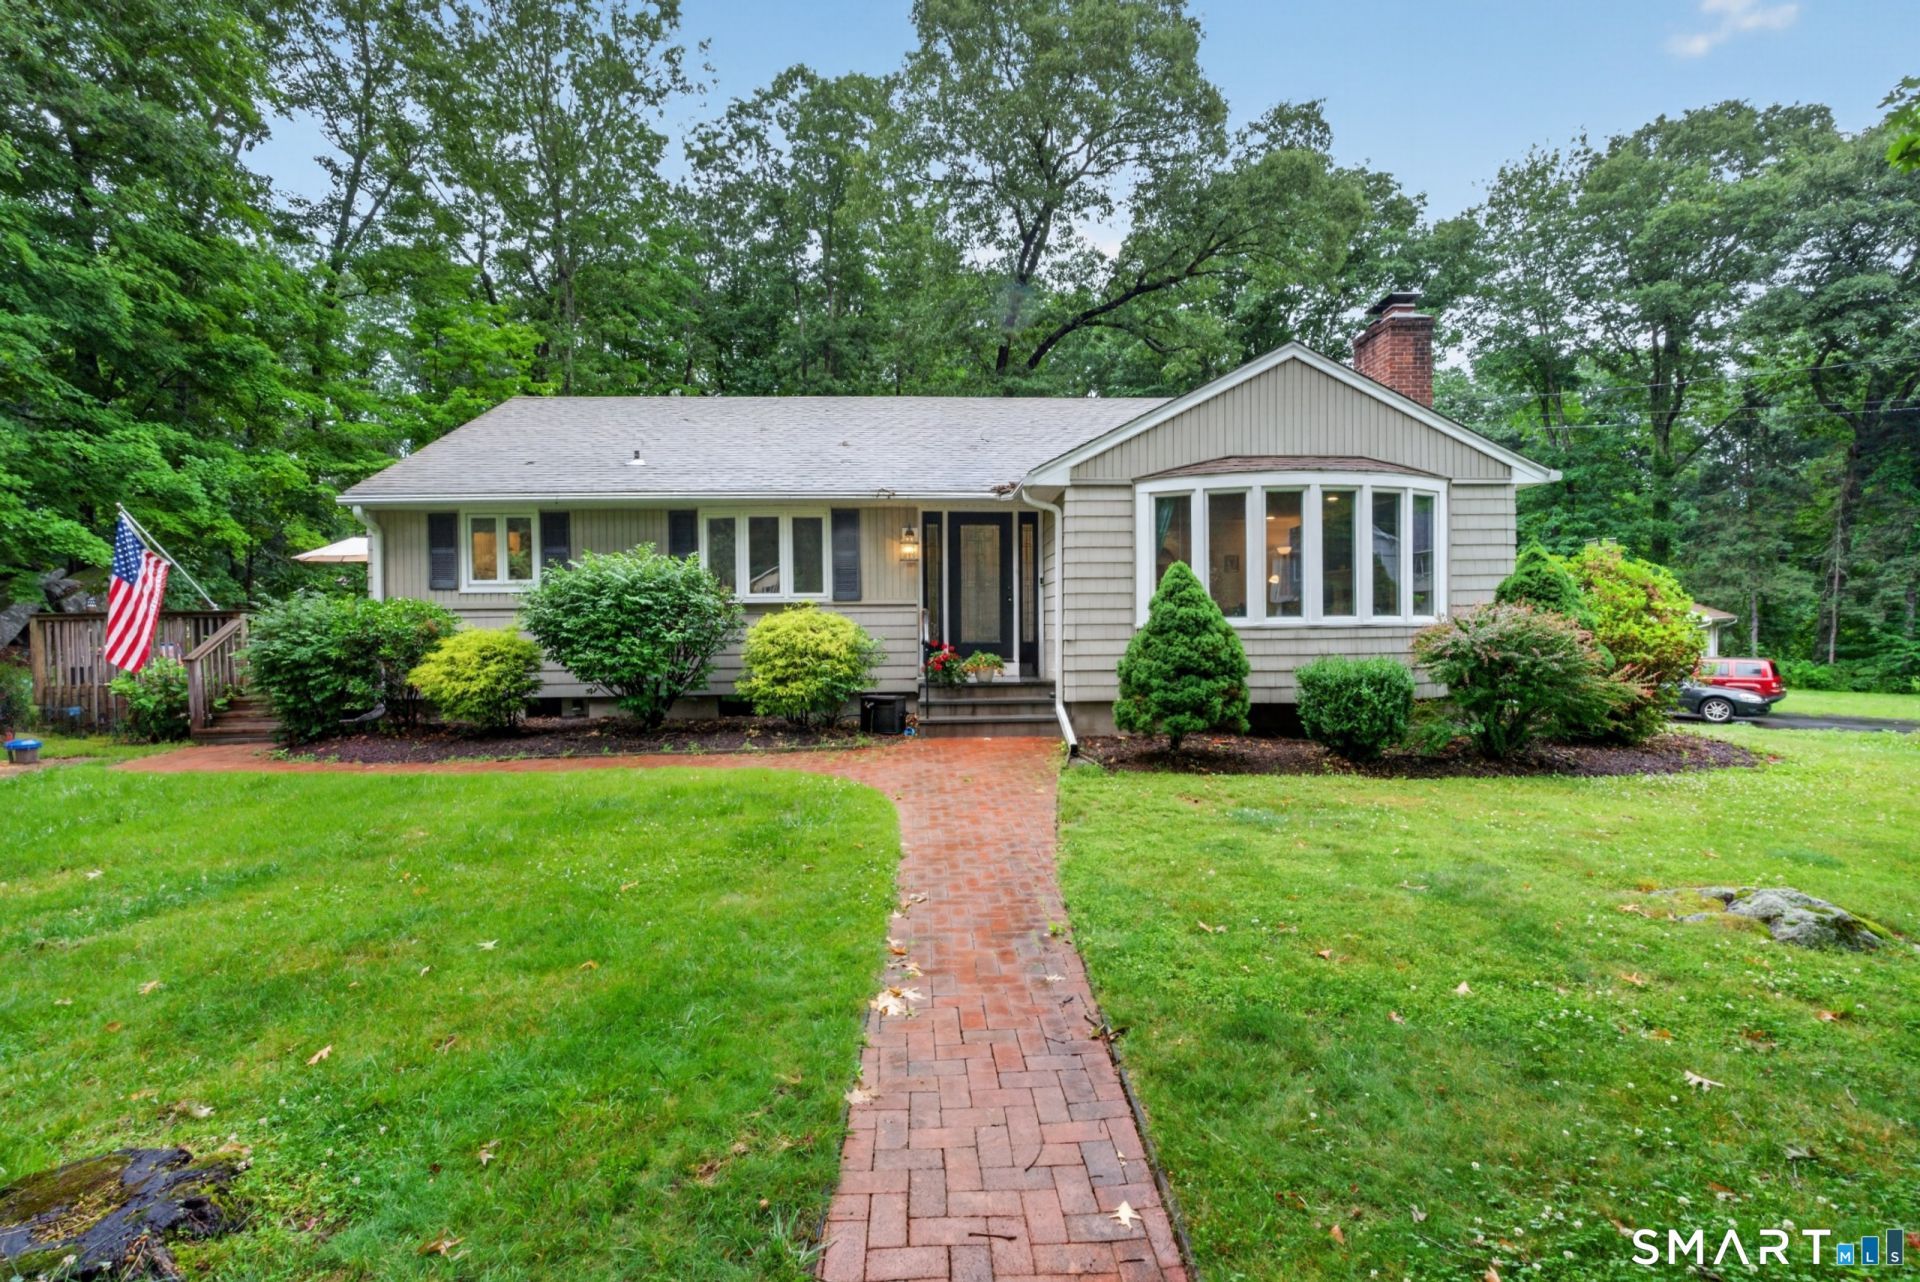
A move-in ready ranch offering comfortable living in a convenient Monroe location. This 3-bedroom, 1-bath home features a bright living room with a fireplace, an updated kitchen with stainless steel appliances, and a dining area ideal for everyday living and entertaining. Hardwood floors and central air add to the home's appeal. The partially finished lower level provides additional flexible living space perfect for a home office, recreation room, or gym. An attached two-car garage offers added convenience and storage. Situated on a level 0.46-acre lot with a deck overlooking the backyard, this property provides plenty of outdoor space for relaxing, gardening, or entertaining. Conveniently located near shopping, restaurants, parks, schools, and major commuter routes, this home offers the perfect combination of comfort and accessibility. Recent Updates Include: Central AC unit 2025, Refrigerator, Dishwasher, Oven, Microwave all new 2025, Water softener, Water heater, pH system, Well tank 2026, Well brought up to code 2026, Septic pumped May 2026, Kitchen sink & piping 2026, Shower faucet/showerhead replaced 2026, Pipes replaced from house to septic 2024. Schedule your showing today!
Property Features
Property Type: Residential - Single Family
Basement: Full, Full With Walk-Out
Cooling: Central Air
Fireplaces: 1
Fuel Type: Oil
Heating: Baseboard
Home Style: Ranch
Lot Size: 0.46 Acres
Roof Type: Shingle
Taxes: $8,217
Year Built: 1954
Feature Descriptions
Appliances: Electric Range, Microwave, Refrigerator, Dishwasher, Washer, Dryer
Days on Site: 21
Exterior: Vinyl Siding
Lot: Sloping Lot
Sewer: Septic
Water: Private Well
Waterfront: Not Applicable
Local Schools
High School: Per Board of Ed
Elementary School: Per Board of Ed
Listed By / Shown By
Listing By
Agency Name: YellowBrick Real Estate LLC
Agent Name: Thomas Bepko III
Agency Phone: (203) 4456949
Shown By
Agency Title: Bain Real Estate
Agency Phone: (860) 927-4646

Estimate Your Payment
Estimated Payment
$ 2,066.71 per month $1,221.84 Principal & Interest $684.75 Property Tax $160.13 Homeowner's Insurance
104 Bart | MLS# 24187034
This single family home located at 104 Bart , Monroe, CT 06468 is currently listed for sale with an asking price of $549,000. This property was built in 1954 and has 3 bedrooms and 1 full baths with 1824 sq. ft. Search Monroe real estate on www.bainrealestate.com today.