
BEDS2
BATHS1 full
SQUARE FEET1,000
MLS#24171451
STATUSActive
PROPERTY TYPEResidential - Townhouse
SUBDIVISIONGateway Co-Ops
Property Description
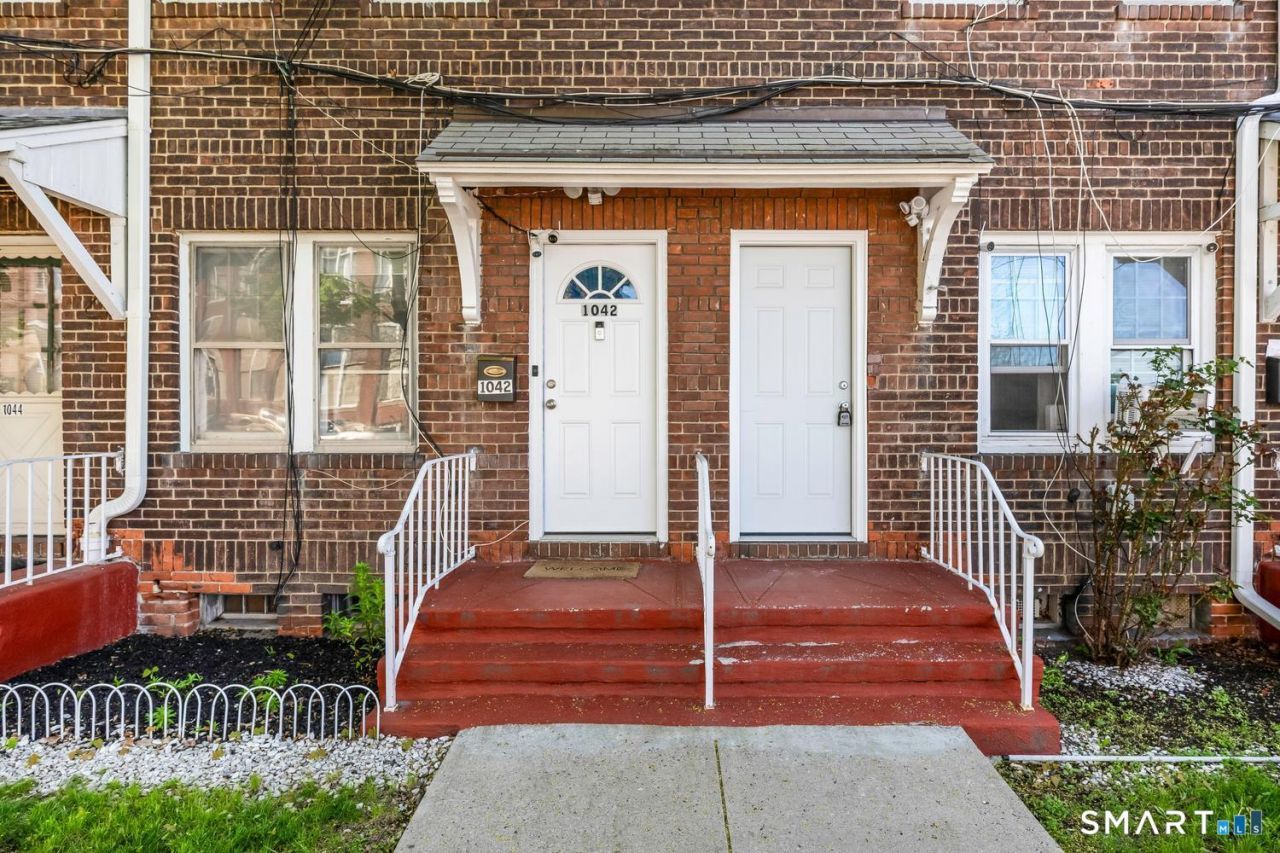
Introducing 1040 Connecticut Avenue - a newly remodeled, 2nd floor unit in the Gate-Way Cooperative Complex. The unit is a blank slate of lovely white walls, and luxury vinyl flooring so you can customize with your tasteful furnishings and make this unit feel cozy and your very own home! This unit brings an opportunity for you to own instead of renting. The units must be owner occupied in the complex and there are no rentals allowed. The kitchen and bathroom are also brand new! The stainless appliances in the eat-in-kitchen are new too! The entire unit has been upgraded and remodeled. As you enter, you walk up a flight of stairs to the 2nd floor and then the unit is a ranch style. There is a rear stairway that brings you down to the basement which is perfect for additional storage or even if you wanted to have gym equipment. The back yard is shared with the first floor unit owner and the left side (looking out from the unit) is the side that belongs to 1040. The back yard is fenced in. The $467.03 monthly common charges for this Co-Op cover: heat, water, taxes, ground maintenance, garbage pick up, and snow removal. There is a $120/year fee for the boiler maintenance. The complex is conveniently located right on CT Ave. See agent confidential remarks please.
Property Features
Property Type: Residential - Townhouse
Basement: Partial, Unfinished, Storage, Concrete Floor, Partial With Walk-Out
Cooling: None
Fuel Type: Natural Gas
Heating: Radiator
Home Style: Ranch, Townhouse
Year Built: 1915
Feature Descriptions
Appliances: Electric Range, Microwave, Refrigerator
Association Fee Includes: Trash Pickup, Snow Removal, Heat, Water, Sewer, Property Management, Taxes
Days on Site: 79
Exterior: Brick
Exterior: Sidewalk, Garden Area
Lot: City Views
Sewer: Public Sewer In Street
Units: 144
Water: Public Water Connected
Waterfront: Not Applicable
Local Schools
High School: Per Board of Ed
Elementary School: Per Board of Ed
Listed By / Shown By
Listing By
Agency Name: Keller Williams Realty
Agent Name: Mary Beth Grasso
Agency Phone: (203) 4294020
Shown By
Agency Title: Bain Real Estate
Agency Phone: (860) 927-4646

Estimate Your Payment
Estimated Payment
$ 314.65 per month $278.20 Principal & Interest $0.00 Property Tax (data not provided by mls) $36.46 Homeowner's Insurance
1040 Connecticut | MLS# 24171451
This townhouse located at 1040 Connecticut, Bridgeport, CT 06607 is currently listed for sale with an asking price of $125,000. This property was built in 1915 and has 2 bedrooms and 1 full baths with 1000 sq. ft. Connecticut is located in the Gateway Co-Ops subdivision. Search Gateway Co-Ops real estate on www.bainrealestate.com today.