
BEDS4
BATHS2 full 1 partial
SQUARE FEET2,538
MLS#24166194
STATUSUnder Contract
PROPERTY TYPEResidential - Single Family
Property Description
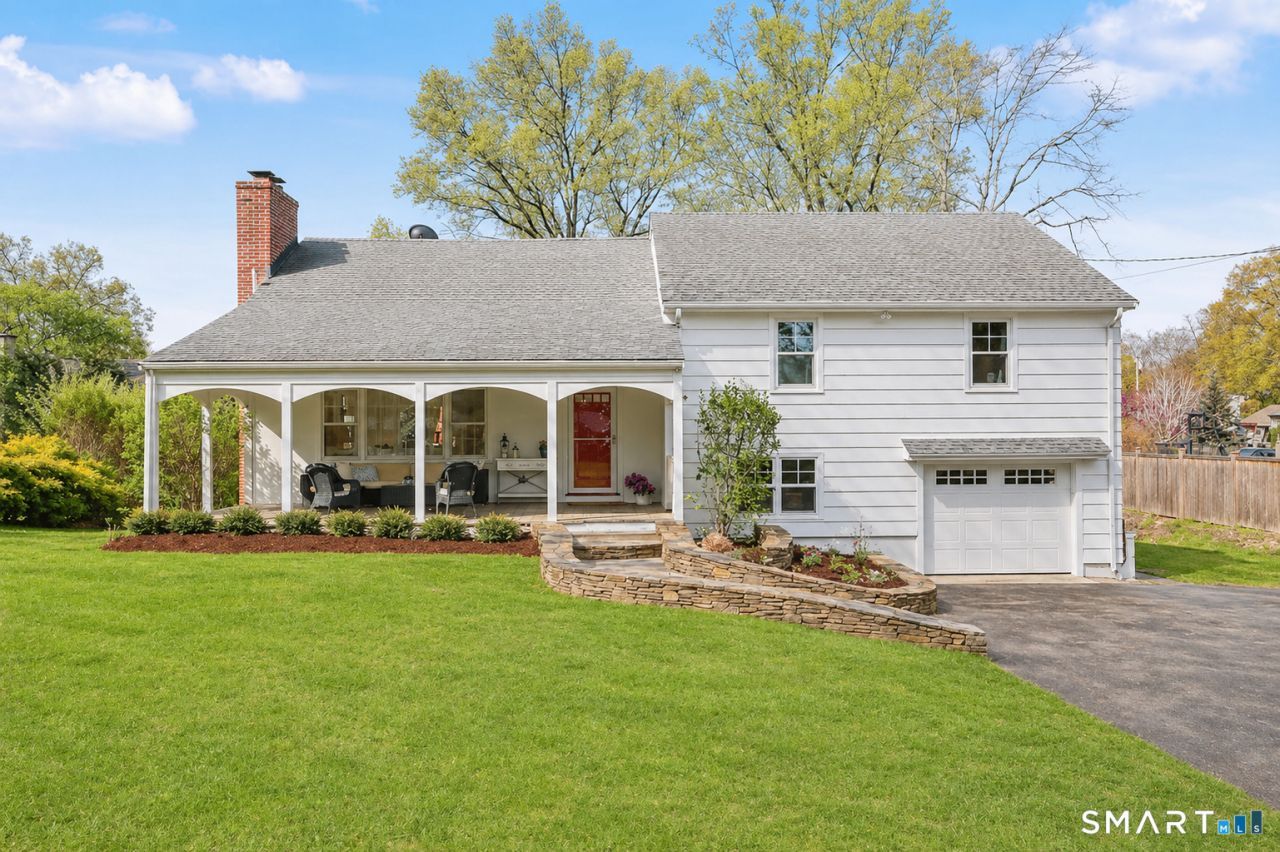
All offers are respectfully requested by Monday, May 4th at 3:00 PM, please include full details with submission. Sparkling and bright, this move-in ready home offers surprising space across five beautifully finished levels, thoughtfully designed for both everyday living and effortless entertaining. Sunlight fills the interiors, complemented by a long list of thoughtful updates and improvements that reflect a high level of care and meticulous maintenance throughout. A covered front porch sets a gracious tone on arrival, inviting quiet mornings and relaxed evenings, while the expansive rear deck and luxurious hot tub are perfectly suited for unwinding or gathering with friends. Set on a lovely, flat property with beautiful flowering trees, the home offers a rare sense of space and privacy while still being close to everything. Ideally located just moments from town, with easy access to schools, parks, and daily amenities, you'll enjoy nearby tennis and pickleball courts at Town Farm Park, along with the dog park and open green space at Winslow Park for picnicking and easy recreation. Restaurants, shopping, and all that makes Westport so special are close at hand, creating an easy, enjoyable lifestyle in a truly inviting setting.
Property Features
Property Type: Residential - Single Family
Basement: Full, Heated, Cooled, Partially Finished
Cooling: Central Air
Fireplaces: 1
Fuel Type: Oil
Garage: 1 car attached
Heating: Hot Water
Home Style: Split Level
Lot Size: 0.37 Acres
Roof Type: Asphalt Shingle
Taxes: $10,614
Year Built: 1955
Amenities
Auto Garage Door Opener
Cable - Available
Open Floor Plan
Feature Descriptions
Appliances: Cook Top, Wall Oven, Microwave, Refrigerator, Dishwasher, Washer, Dryer
Days on Site: 81
Exterior: Porch, Deck, Gutters, Garden Area, Stone Wall, French Doors
Exterior: Shingle, Wood
Lot: Level Lot
Sewer: Septic
Water: Public Water Connected
Waterfront: Not Applicable
Local Schools
High School: Staples
Elementary School: Saugatuck
Listed By / Shown By
Listing By
Agency Name: Houlihan Lawrence
Agent Name: Taylor Tait
Agency Phone: (203) 9663507
Shown By
Agency Title: Bain Real Estate
Agency Phone: (860) 927-4646

Estimate Your Payment
Estimated Payment
$ 4,406.11 per month $3,113.57 Principal & Interest $884.50 Property Tax $408.04 Homeowner's Insurance
107 Compo North | MLS# 24166194
This single family home located at 107 Compo North, Westport, CT 06880 is currently listed for sale with an asking price of $1,399,000. This property was built in 1955 and has 4 bedrooms and 2 full and 1 partial baths with 2538 sq. ft. Search Westport real estate on www.bainrealestate.com today.