
BEDS4
BATHS4 full 1 partial
SQUARE FEET4,531
MLS#24179324
STATUSActive
PROPERTY TYPEResidential - Single Family
Property Description
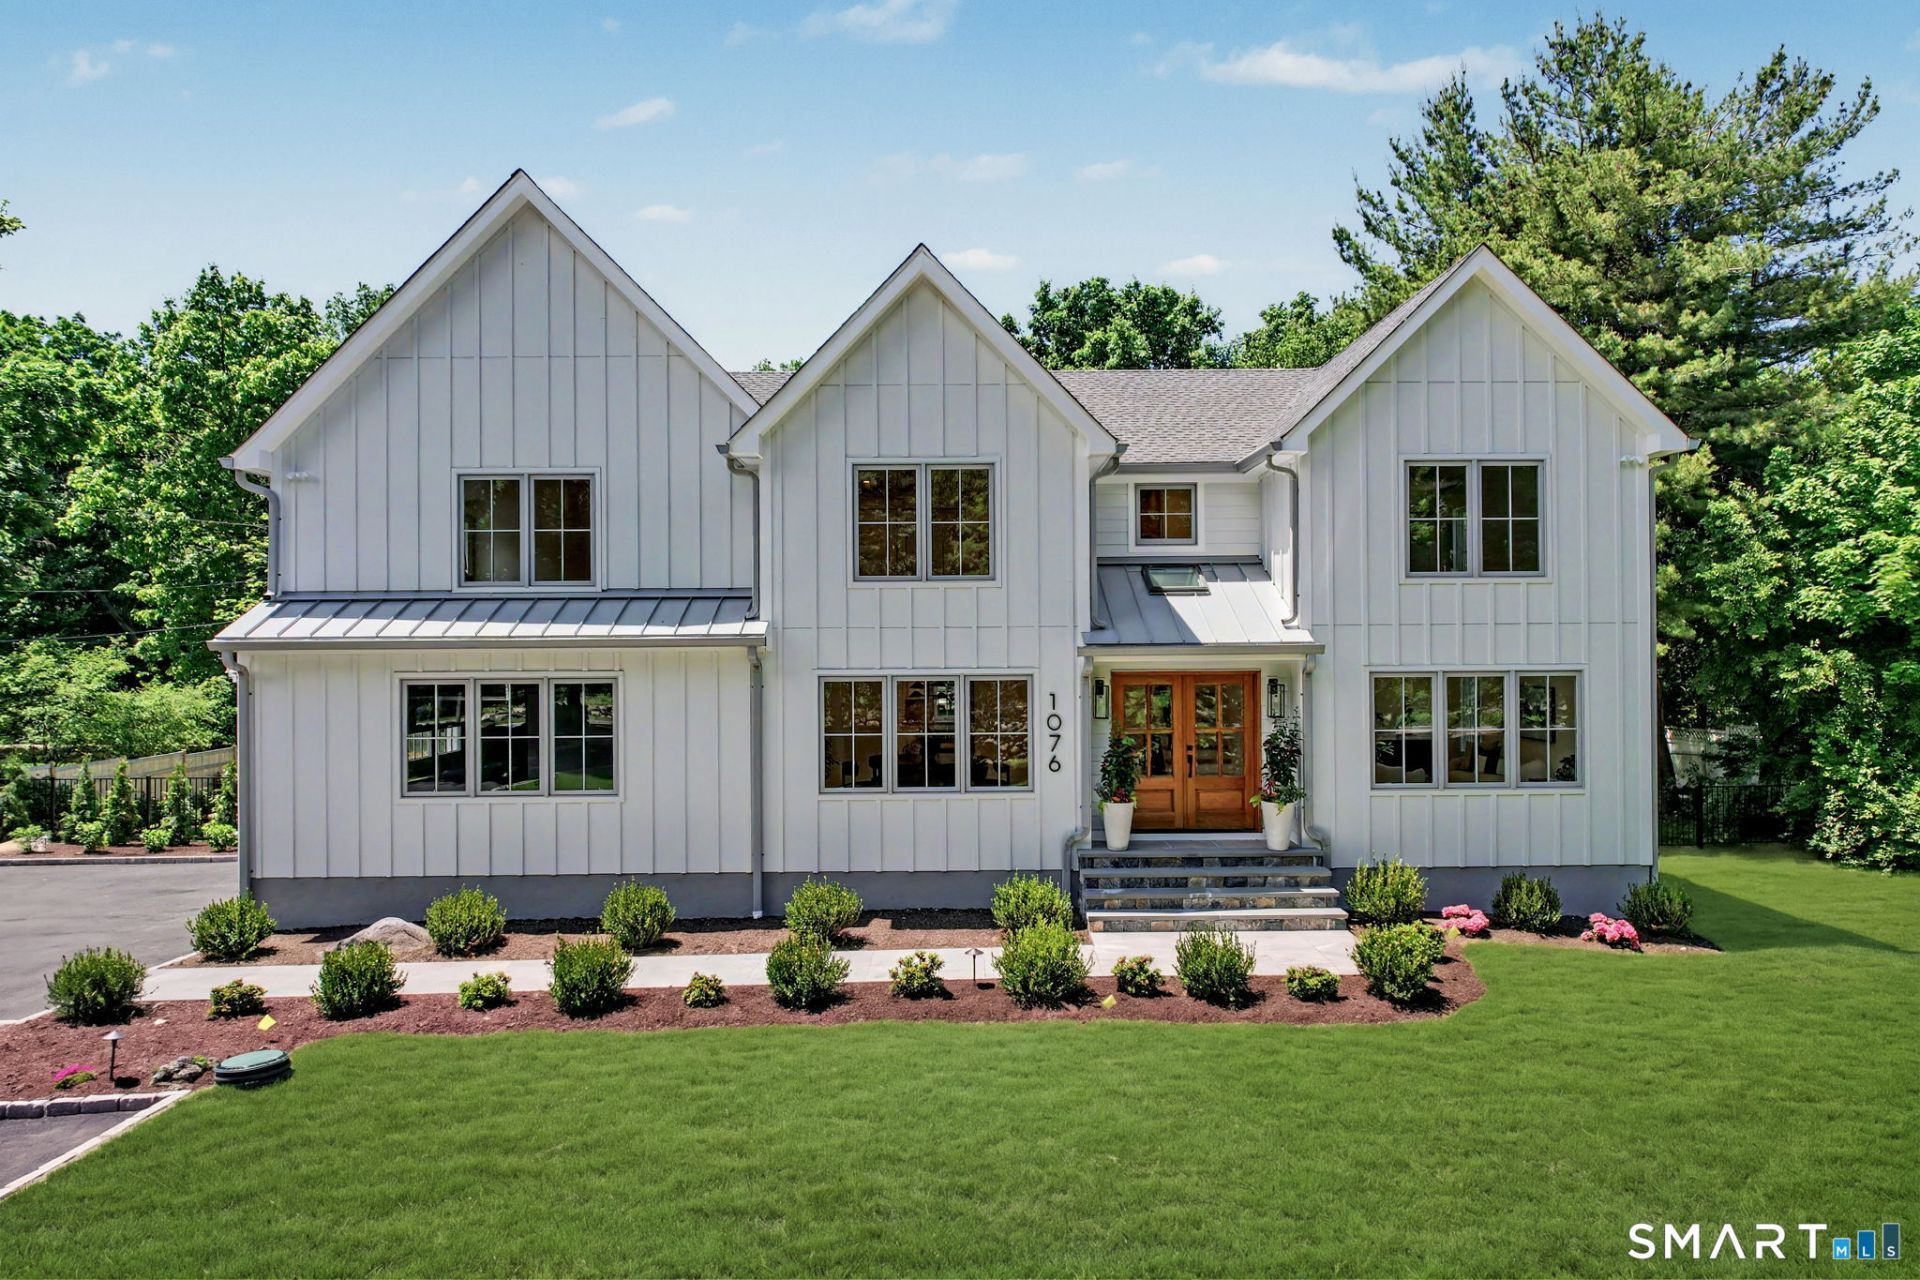
Completely rebuilt and reimagined, this exceptional Westover residence blends timeless design with the quality, efficiency, and comfort of new construction. Privately set on over an acre, the property offers an unparalleled indoor-outdoor lifestyle featuring a Gunite pool, expansive 1,500 SF patio, and 400 SF entertaining deck. Thoughtfully designed living spaces are enhanced by wide-plank 4" Red oak flooring, custom millwork, Andersen windows & doors, and abundant natural light throughout. The chef's kitchen serves as the heart of the home, showcasing custom cabinetry, Taj Mahal quartzite, a grand center island, and premium High-End appliances. The luxurious primary suite provides a private retreat with a custom walk-in closet and spa-inspired bath featuring heated floors, soaking tub, and oversized shower. Additional highlights include a finished walk-out lower level, two gas fireplaces, multi-zone HVAC, whole-house generator, city water, and a new four-bedroom septic system. An extraordinary offering that combines sophisticated luxury, exceptional craftsmanship, and one of Stamford's most sought-after neighborhoods.
Property Features
Property Type: Residential - Single Family
Basement: Full, Heated, Fully Finished, Cooled, Full With Walk-Out
Cooling: Central Air, Zoned
Fireplaces: 2
Fuel Type: Propane
Garage: 2 car attached
Heating: Hot Air, Radiant, Zoned
Home Style: Colonial, Farm House
Lot Size: 1.04 Acres
Roof Type: Asphalt Shingle, Metal
Taxes: $17,251
Year Built: 2026
Amenities
Auto Garage Door Opener
Cable - Pre-wired
Open Floor Plan
Feature Descriptions
Appliances: Gas Range, Microwave, Range Hood, Refrigerator, Dishwasher, Washer, Dryer
Days on Site: 51
Energy Saving Features: Generator
Exterior: Clapboard, Hardie Board
Exterior: Deck, Gutters, Lighting, Underground Sprinkler, Patio
Lot: Dry, Level Lot, Cleared, Professionally Landscaped
Parking Spaces: 6
Pool: Gunite, In Ground Pool
Sewer: Septic
Swimming Pool: Yes
Water: Public Water Connected
Waterfront: Beach Rights
Local Schools
High School: Westhill
Elementary School: Roxbury
Listed By / Shown By
Listing By
Agency Name: Marr Caruso Realty Group
Agent Name: Seamus Costigan
Agency Phone: (203) 3264590
Shown By
Agency Title: Bain Real Estate
Agency Phone: (860) 927-4646

Estimate Your Payment
Estimated Payment
$ 7,476.43 per month $5,339.13 Principal & Interest $1,437.58 Property Tax $699.71 Homeowner's Insurance
1076 Westover | MLS# 24179324
This single family home located at 1076 Westover, Stamford, CT 06902 is currently listed for sale with an asking price of $2,399,000. This property was built in 2026 and has 4 bedrooms and 4 full and 1 partial baths with 4531 sq. ft. Search Stamford real estate on www.bainrealestate.com today.