
BEDS3
BATHS1 full 1 partial
SQUARE FEET1,886
MLS#24191327
STATUSActive
PROPERTY TYPEResidential - Single Family
Property Description
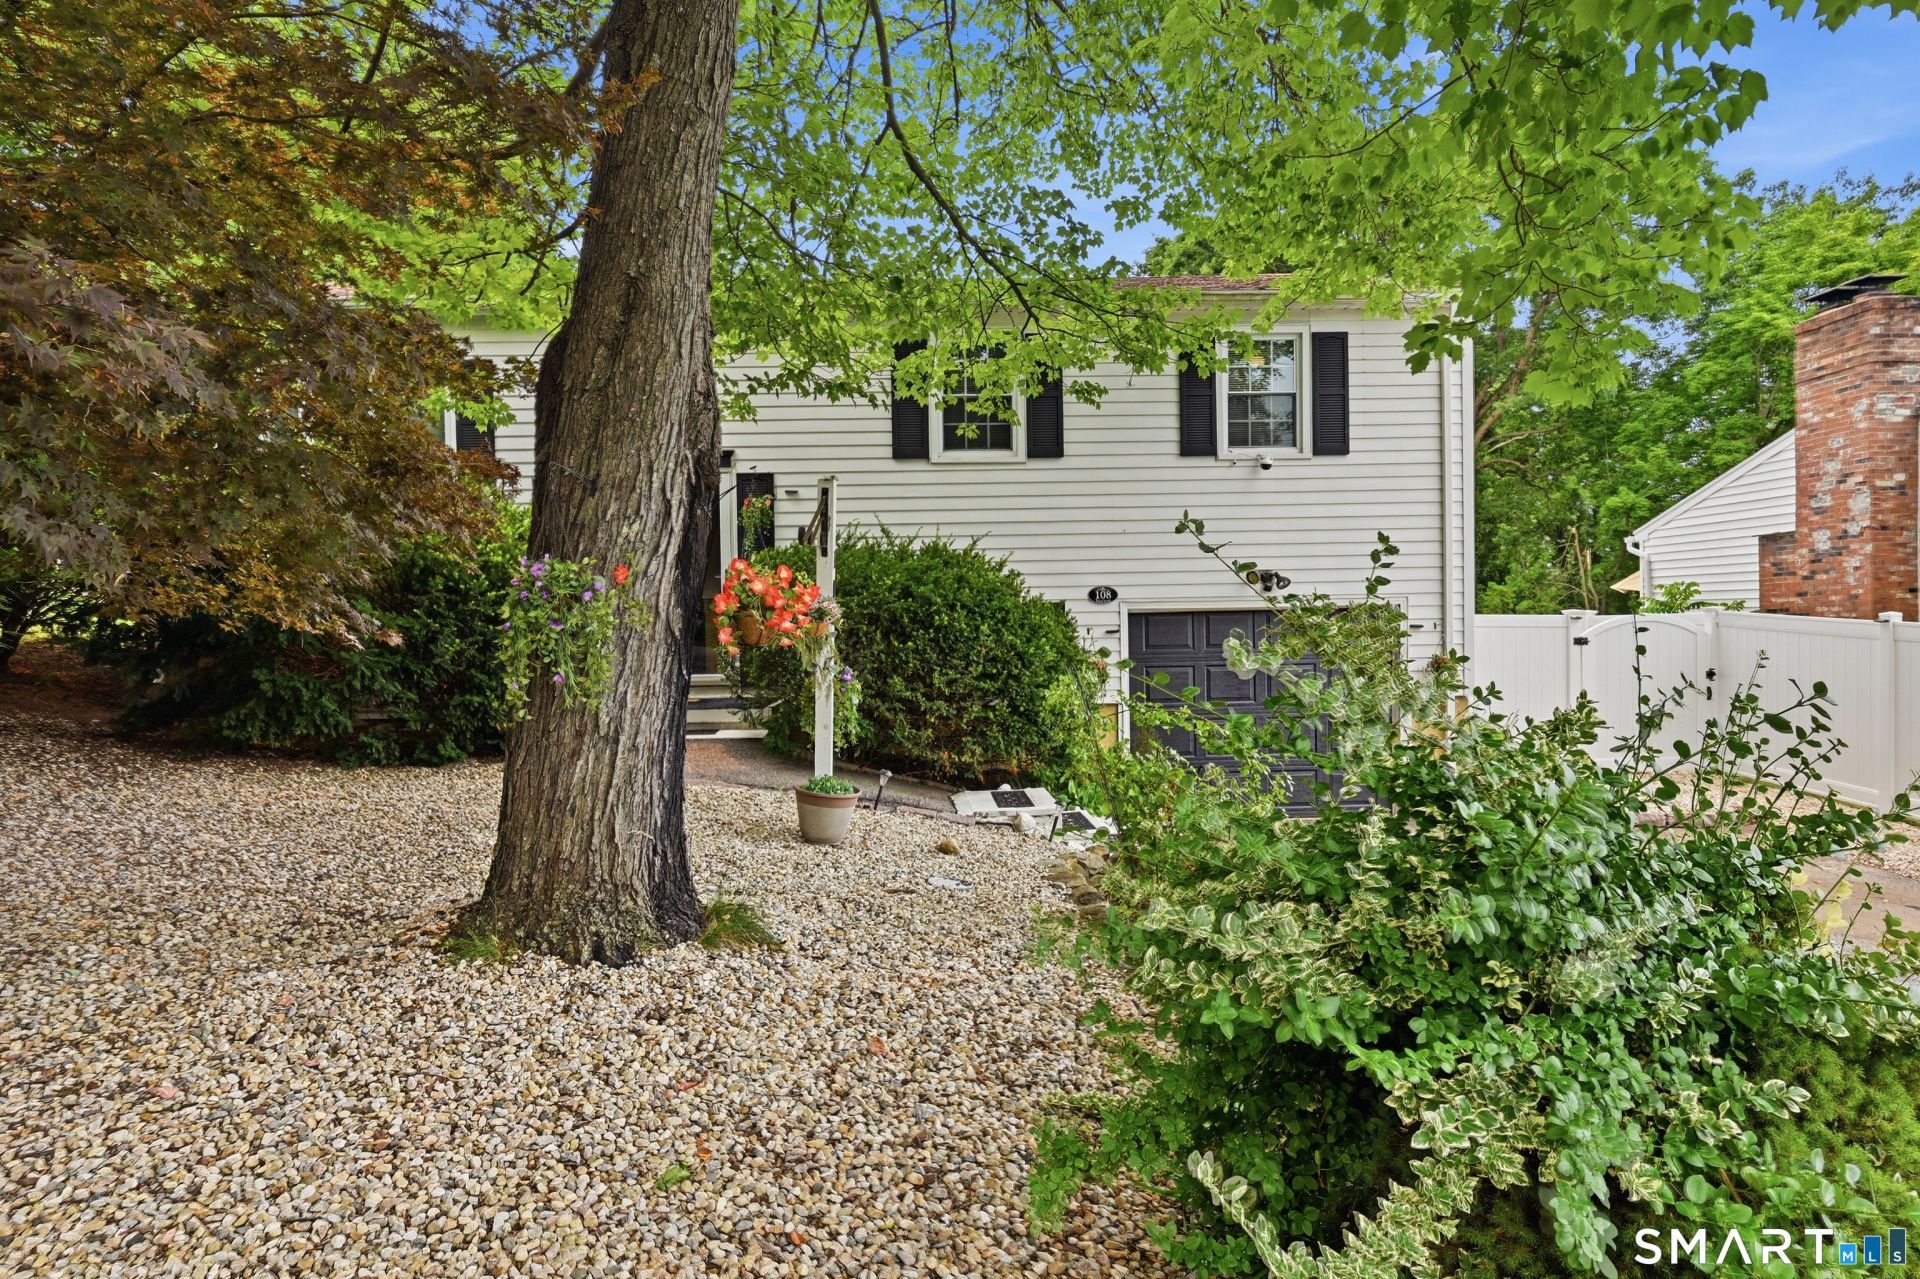
Welcome to this spacious 3-bedroom, 1.5-bath raised ranch, conveniently located near shopping, dining, and everyday amenities. The main level features an open floor plan ideal for entertaining, with a generous living room that flows into the dining area, with sliders to the oversized deck. The kitchen offers stainless steel appliances and a center island with seating for up to five. Down the hall are three bedrooms and a shared full bath, including a primary bedroom with direct deck access. The lower level provides two versatile bonus rooms suitable for a family room, home office, guest space, or additional bedrooms, along with a laundry room, half bath, mechanical room, and ample under-stair storage. Additional highlights include central air, natural gas heat (2017), a brand-new roof, a one-car garage, a large driveway, an above-ground pool, and a beautifully landscaped, fenced, level backyard. A must-see!
Property Features
Property Type: Residential - Single Family
Basement: Full, Heated, Fully Finished, Garage Access, Cooled, Interior Access
Cooling: Central Air
Fuel Type: Natural Gas
Garage: 1 car attached
Heating: Hot Air
Home Style: Raised Ranch
Lot Size: 0.20 Acres
Roof Type: Asphalt Shingle
Taxes: $5,813
Year Built: 1971
Amenities
Auto Garage Door Opener
Cable - Available
Feature Descriptions
Appliances: Electric Range, Microwave, Range Hood, Refrigerator, Dishwasher, Washer, Dryer
Exterior: Aluminum
Exterior: Gazebo, Deck, Gutters, Lighting
Lot: Fence - Privacy, Level Lot
Pool: Vinyl, Above Ground Pool
Sewer: Public Sewer Connected
Swimming Pool: Yes
Water: Public Water Connected
Waterfront: Not Applicable
Local Schools
High School: Torrington
Elementary School: Vogel-Wetmore
Listed By / Shown By
Listing By
Agency Name: Keller Williams Realty
Agent Name: Kim Kendall
Agency Phone: (203) 4389494
Shown By
Agency Title: Bain Real Estate
Agency Phone: (860) 927-4646

Estimate Your Payment
Estimated Payment
$ 1,390.37 per month $800.98 Principal & Interest $484.42 Property Tax $104.97 Homeowner's Insurance
108 Wood | MLS# 24191327
This single family home located at 108 Wood , Torrington, CT 06790 is currently listed for sale with an asking price of $359,900. This property was built in 1971 and has 3 bedrooms and 1 full and 1 partial baths with 1886 sq. ft. Search Torrington real estate on www.bainrealestate.com today.