
BEDS4
BATHS2 full 1 partial
SQUARE FEET3,768
MLS#24187201
STATUSActive
PROPERTY TYPEResidential - Single Family
Property Description
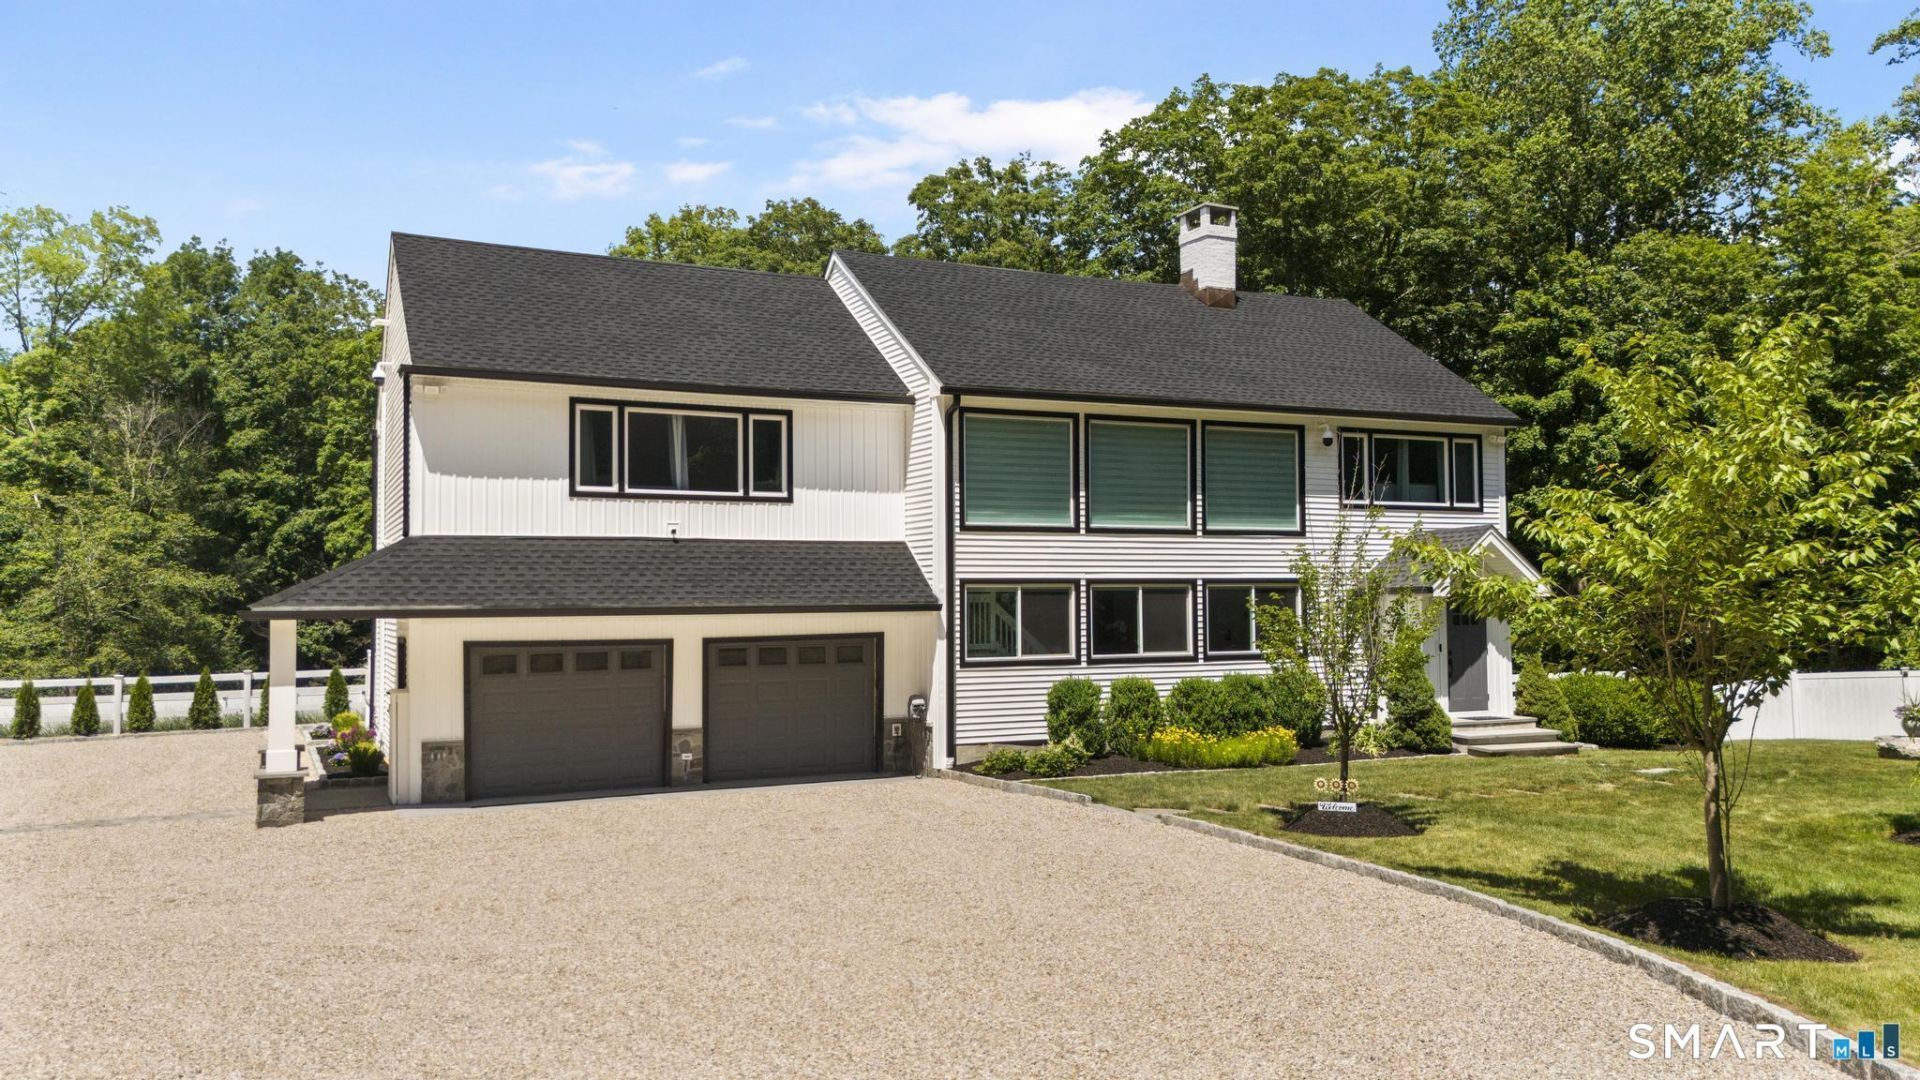
A private Easton retreat of exceptional beauty, 1080 Black Rock Turnpike is the kind of property that immediately leaves an impression. Set on nearly six acres of exquisitely landscaped grounds, this completely renovated residence offers a rare combination of luxury, privacy and timeless appeal. Approached by a long, gated driveway, the home is tucked away in its own serene setting, creating a true sense of arrival. The current owner has transformed the property inside and out, with extensive improvements (new roof, new siding and landscaping) - remarkable attention to detail throughout. The result is a home that feels polished, sophisticated, and entirely move-in ready, surrounded by grounds that are every bit as impressive as the residence itself. Whether enjoying the peaceful natural setting, entertaining on a grand scale, or imagining future possibilities, this property offers the space and flexibility to make it your own while already presenting beautifully as-is.
Property Features
Property Type: Residential - Single Family
Basement: Full, Fully Finished
Cooling: Ceiling Fans, Central Air, Zoned
Fireplaces: 1
Fuel Type: Propane
Garage: 2 car attached
Heating: Hot Water
Home Style: Colonial
Lot Size: 5.58 Acres
Roof Type: Asphalt Shingle
Taxes: $14,400
Year Built: 1984
Amenities
Auto Garage Door Opener
Cable - Pre-wired
Open Floor Plan
Security System
Feature Descriptions
Appliances: Electric Cooktop, Oven/Range, Refrigerator, Freezer, Dishwasher, Washer, Dryer
Days on Site: 21
Exterior: Clapboard
Lot: Fence - Privacy, Fence - Full, Rear Lot, Lightly Wooded, Level Lot, Professionally Landscaped, Open Lot
Parking Spaces: 8
Sewer: Septic
Water: Private Well
Waterfront: Not Applicable
Local Schools
High School: Joel Barlow
Elementary School: Samuel Staples
Listed By / Shown By
Listing By
Agency Name: Houlihan Lawrence
Agent Name: Charles Driza
Agency Phone: (203) 8690700
Shown By
Agency Title: Bain Real Estate
Agency Phone: (860) 927-4646

Estimate Your Payment
Estimated Payment
$ 4,598.26 per month $3,004.51 Principal & Interest $1,200.00 Property Tax $393.75 Homeowner's Insurance
1080 Black Rock | MLS# 24187201
This single family home located at 1080 Black Rock, Easton, CT 06612 is currently listed for sale with an asking price of $1,350,000. This property was built in 1984 and has 4 bedrooms and 2 full and 1 partial baths with 3768 sq. ft. Search Easton real estate on www.bainrealestate.com today.