
BEDS4
BATHS2 full 1 partial
SQUARE FEET2,234
MLS#24171766
STATUSUnder Contract
PROPERTY TYPEResidential - Single Family
Property Description
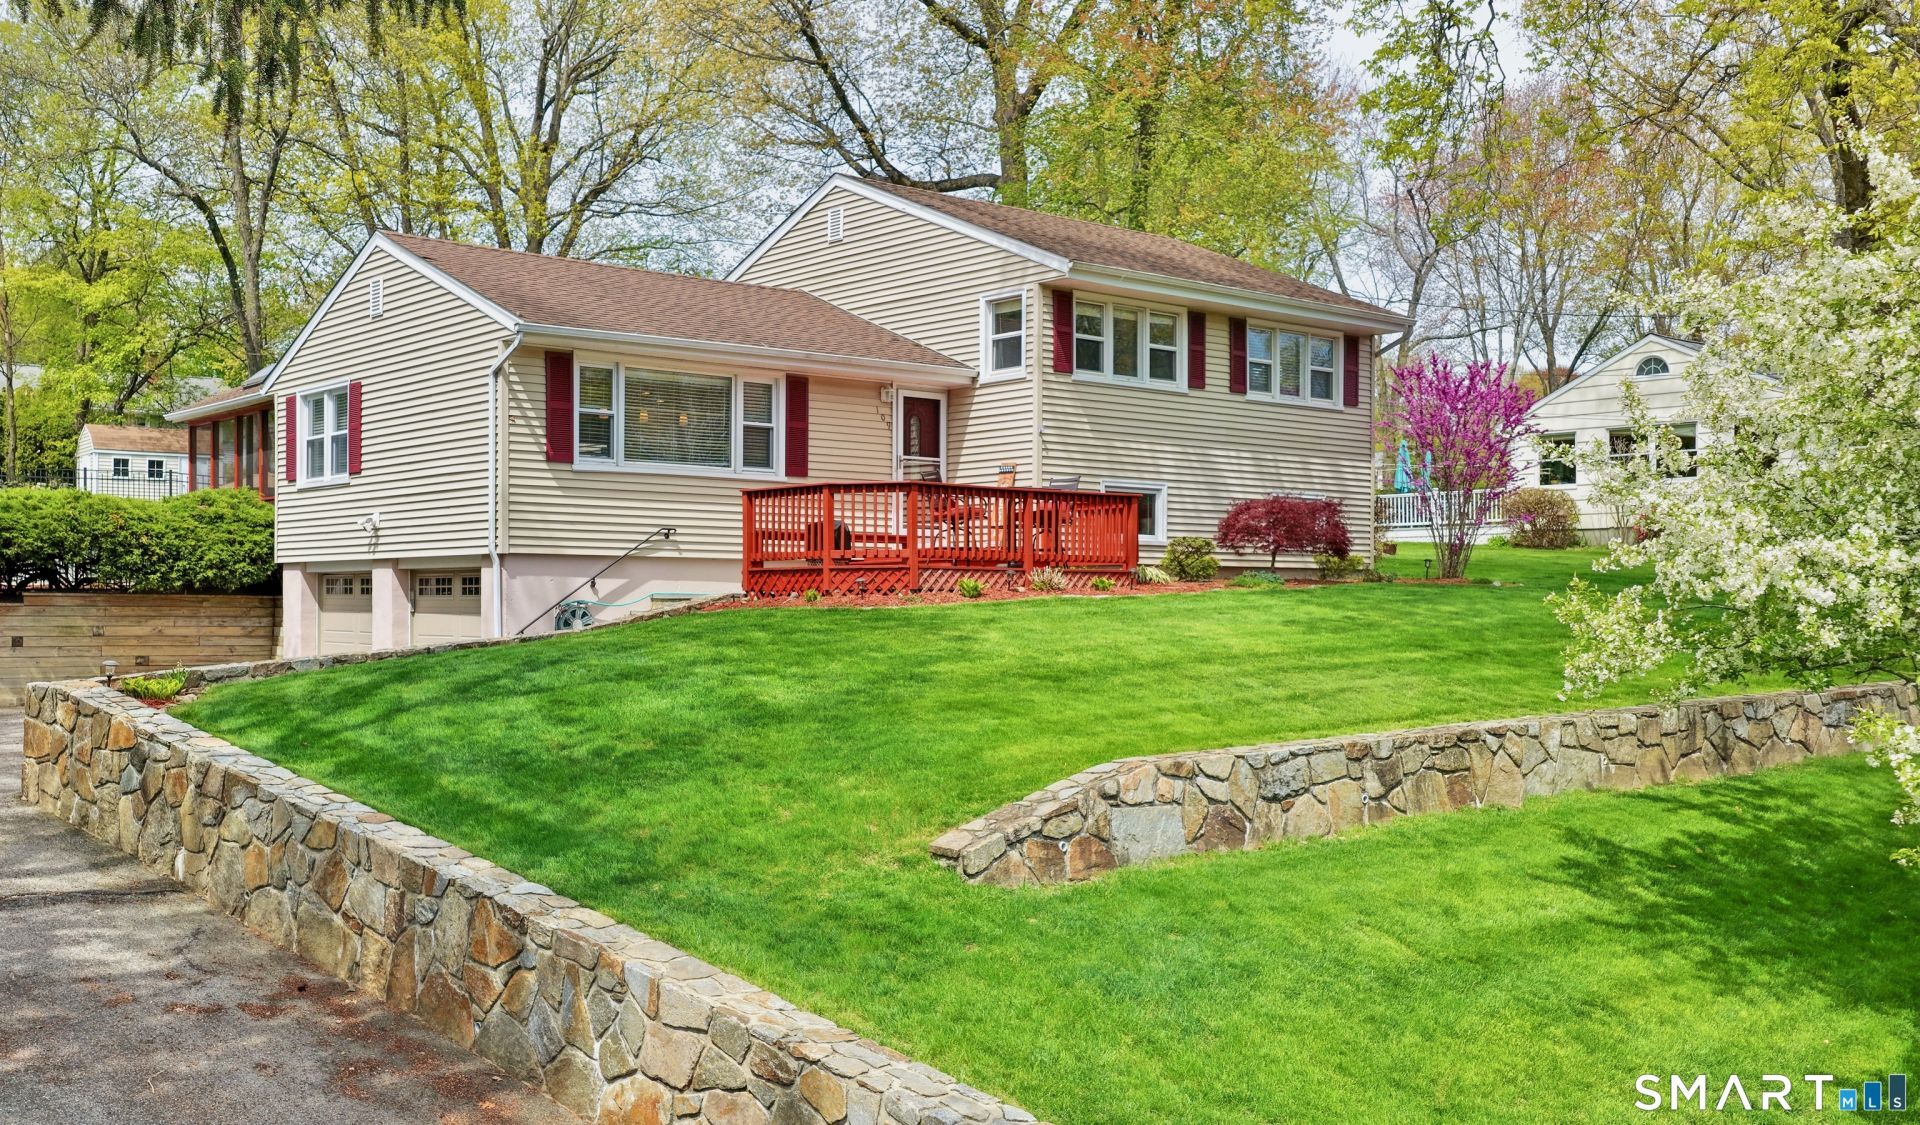
Welcome to 109 Sterling Road, a 4-bedroom, 2.5-bath home offering over 2200 square feet of thoughtfully updated living space in a sought-after Trumbull neighborhood. From the inviting front porch to the private backyard retreat, every space is designed thoughtfully for a relaxed, at-home lifestyle and a great place to entertain. Inside, the heart of the home is the stunning open-concept kitchen, renovated in 2022 with a large quartz island and gas cooking-perfect for gathering with family and friends. Hardwood floors span the main and upper levels. Just beyond, the screened-in porch becomes a favorite spot for relaxing evenings, whether watching TV or enjoying a cocktail while taking in the warm spring, summer, and fall air. Upstairs, four well-sized bedrooms include a primary suite with a newly updated bathroom (2026), along with a renovated full bath. The lower level offers additional living space, including a comfortable family room, a combined laundry and half bath, and direct access to the garage.
Property Features
Property Type: Residential - Single Family
Basement: Partial, Fully Finished, Partial With Walk-Out
Cooling: Central Air
Fuel Type: Natural Gas
Garage: 2 car attached
Heating: Hot Air
Home Style: Split Level
Lot Size: 0.52 Acres
Roof Type: Asphalt Shingle
Taxes: $10,726
Year Built: 1957
Amenities
Auto Garage Door Opener
Cable - Pre-wired
Open Floor Plan
Feature Descriptions
Appliances: Gas Range, Microwave, Refrigerator, Dishwasher
Days on Site: 74
Exterior: Vinyl Siding
Exterior: Sidewalk, Porch, Gutters, Lighting, Stone Wall, Patio
Lot: Treed, Sloping Lot, Professionally Landscaped
Parking Spaces: 2
Pool: Heated, Vinyl, Salt Water, In Ground Pool
Sewer: Public Sewer Connected
Swimming Pool: Yes
Water: Public Water Connected
Waterfront: Not Applicable
Local Schools
High School: Trumbull
Elementary School: Jane Ryan
Listed By / Shown By
Listing By
Agency Name: Coldwell Banker Realty
Agent Name: Kristin Egmont
Agency Phone: (203) 2278424
Shown By
Agency Title: Bain Real Estate
Agency Phone: (860) 927-4646

Estimate Your Payment
Estimated Payment
$ 2,655.64 per month $1,557.67 Principal & Interest $893.83 Property Tax $204.14 Homeowner's Insurance
109 Sterling | MLS# 24171766
This single family home located at 109 Sterling, Trumbull, CT 06611 is currently listed for sale with an asking price of $699,900. This property was built in 1957 and has 4 bedrooms and 2 full and 1 partial baths with 2234 sq. ft. Search Trumbull real estate on www.bainrealestate.com today.