
BEDS4
BATHS2 full 1 partial
SQUARE FEET2,890
MLS#24188595
STATUSActive
PROPERTY TYPEResidential - Single Family
Property Description
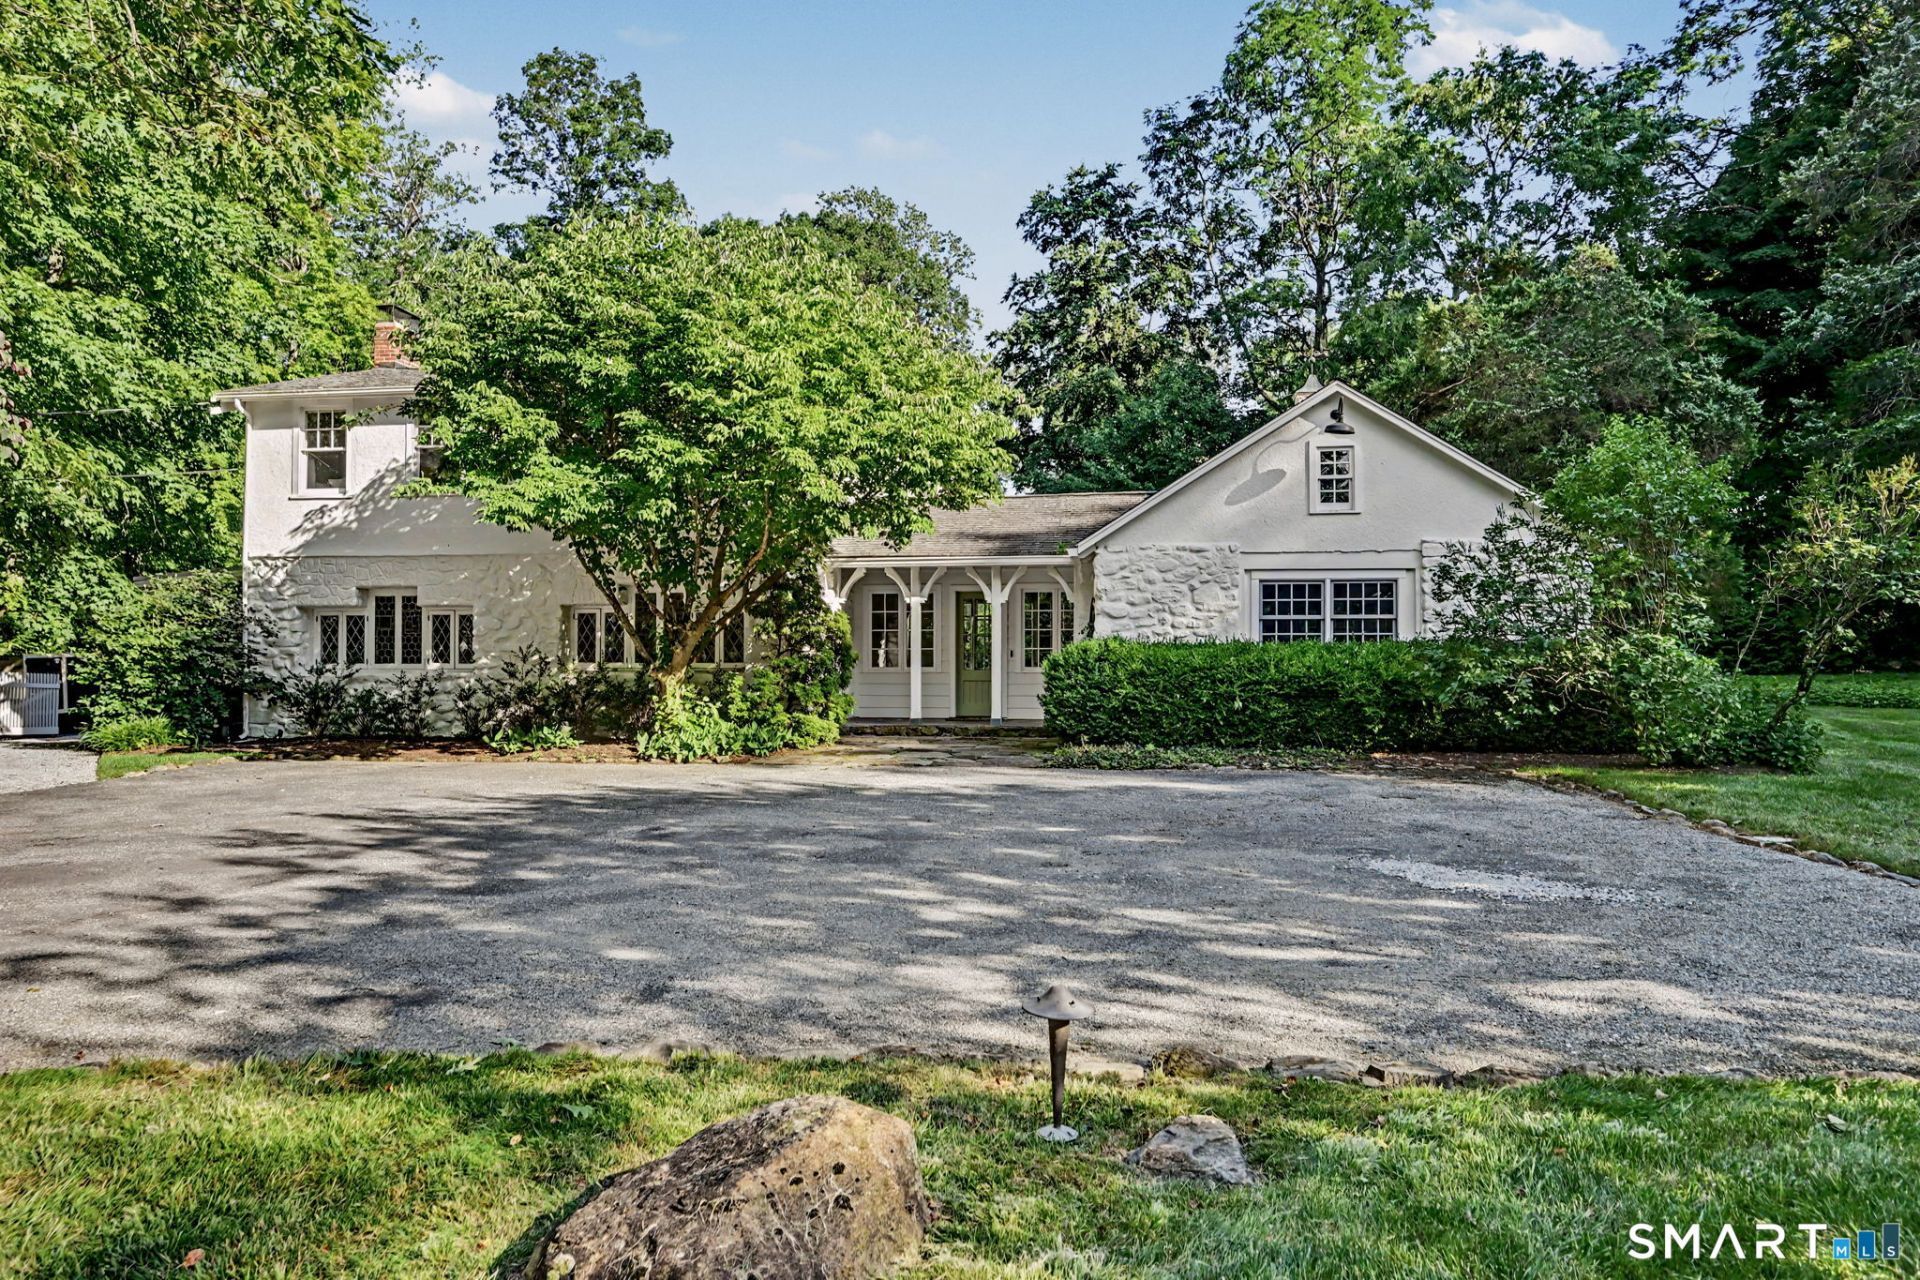
A truly one-of-a-kind North Stamford retreat, this extraordinary 4-bedroom Carriage House seamlessly blends centuries of history with modern comfort. Set on 1.33 beautifully level acres, the home began as an 18th-century carriage house and has been thoughtfully expanded to incorporate the original barn and speakeasy, creating a residence unlike any other. Every space has been carefully renovated to preserve its historic character while offering today's amenities. The welcoming foyer features radiant-heated bluestone floors and an exposed stone wall that immediately showcases the home's timeless appeal. Once the original barn, the spacious eat-in kitchen boasts soaring beamed ceilings, wide-plank hardwood floors, granite countertops, a wine refrigerator, and French doors opening to the outdoor terrace. Original 1700s barn doors have been repurposed for the pantry and wine refrigerator, adding authentic architectural detail. The inviting family room offers another striking stone wall, a wet bar, custom built-in media cabinetry, and French doors that bring the outdoors in. The formal living and dining room is anchored by a fireplace and enhanced by exquisite stained-glass windows imported from England, while the adjoining library or office features custom built-ins, creating the perfect space to work or unwind. A powder room, mudroom, and separate laundry room with a private entrance complete the main level.
Property Features
Property Type: Residential - Single Family
Cooling: Central Air
Fireplaces: 1
Fuel Type: Oil
Heating: Hot Water
Home Style: Colonial,
Lot Size: 1.33 Acres
Roof Type: Asphalt Shingle
Taxes: $14,870
Year Built: 1700
Amenities
Cable - Available
Cable - Pre-wired
Security System
Feature Descriptions
Appliances: Gas Cooktop, Cook Top, Oven/Range, Range Hood, Refrigerator, Freezer, Subzero, Dishwasher, Washer, Dryer, Wine Chiller
Days on Site: 8
Energy Saving Features: Generator
Exterior: Terrace, Shed, Fruit Trees, Gutters, Garden Area, Lighting, French Doors, Underground Sprinkler
Exterior: Clapboard, Stone, Stucco
Lot: Fence - Partial, Level Lot, Professionally Landscaped
Sewer: Septic
Water: Private Well
Waterfront: Not Applicable
Local Schools
High School: Westhill
Elementary School: Northeast
Listed By / Shown By
Listing By
Agency Name: Houlihan Lawrence
Agent Name: Katherine Benson
Agency Phone: (203) 8690700
Shown By
Agency Title: Bain Real Estate
Agency Phone: (860) 927-4646

Estimate Your Payment
Estimated Payment
$ 4,498.98 per month $2,882.11 Principal & Interest $1,239.17 Property Tax $377.71 Homeowner's Insurance
1097 Sunset | MLS# 24188595
This single family home located at 1097 Sunset, Stamford, CT 06903 is currently listed for sale with an asking price of $1,295,000. This property was built in 1700 and has 4 bedrooms and 2 full and 1 partial baths with 2890 sq. ft. Search Stamford real estate on www.bainrealestate.com today.