
BEDS3
BATHS2 full
SQUARE FEET1,716
MLS#24189727
STATUSActive
PROPERTY TYPEResidential - Single Family
Property Description
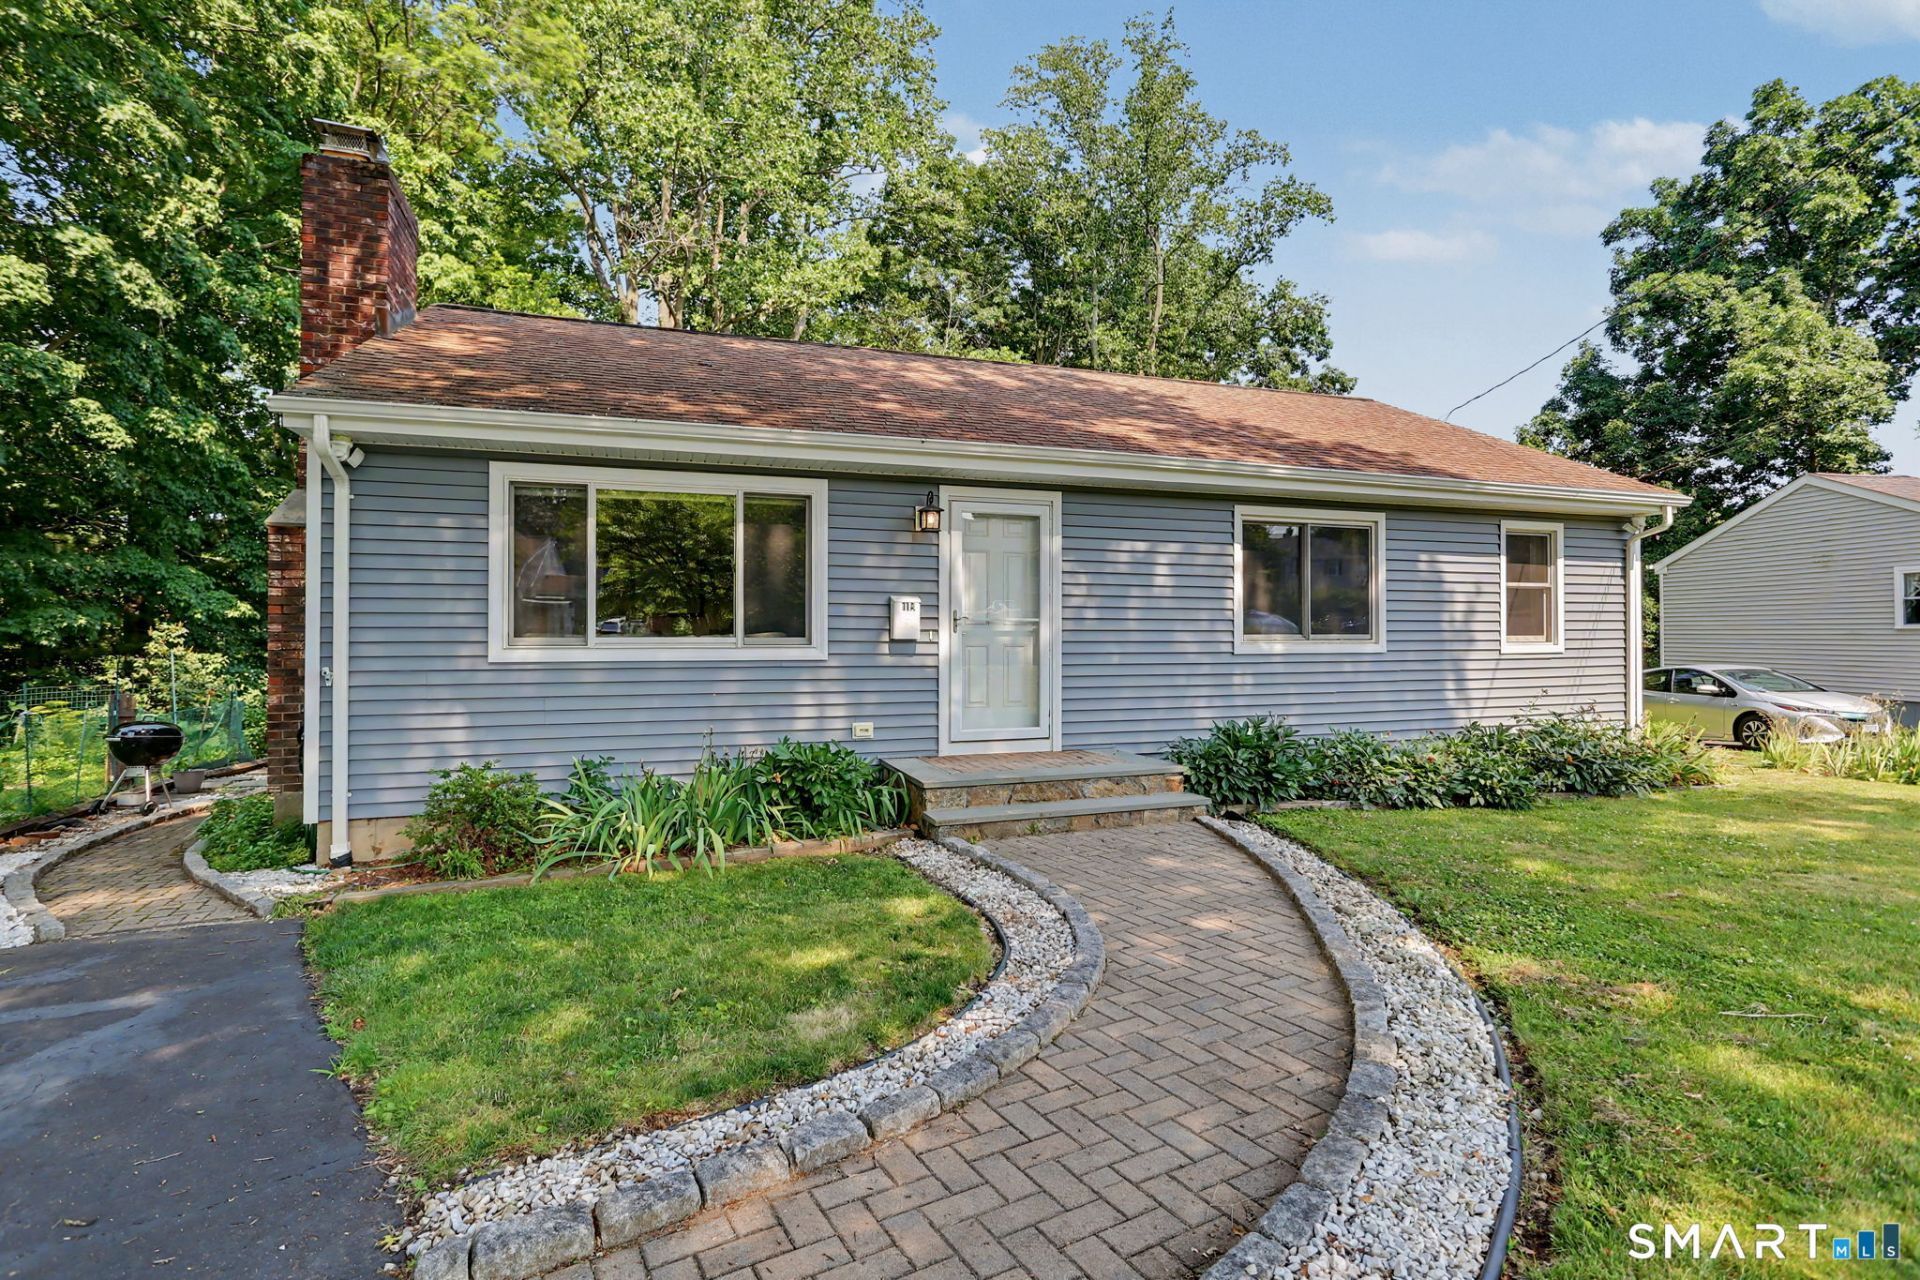
Welcome to 11 Greenlawn Drive, beautifully updated on the exterior front, Anderson windows, new siding, gutter guards, slider, deck and inside presents an opportunity to renew with your modern touches. Enjoy one-level living in a prime, convenient location. Expansion confirmed on this one. Complete due diligence. From the moment you arrive, you'll appreciate the home's refreshed exterior with impeccable stone paver walkway. Homeowner-grown vegetable garden adds warmth and farm to table lifestyle. This inviting residence offers 3 bedrooms and 2 full bathrooms, complemented by hardwood floors throughout. Sunlit living room is centered around a classic brick-front fireplace with a timeless mantel, creating a warm and welcoming focal point. The finished lower-level bonus room provides additional flexible space-ideal for a home office, rec or guest retreat features a walkout to the backyard. Situated close to shopping, dining, parks, schools, and commuter routes, this home combines convenience with future potential. Buyers are encouraged to conduct their own due diligence regarding all possibilities.
Property Features
Property Type: Residential - Single Family
Basement: Full, Fully Finished, Full With Walk-Out
Cooling: Ceiling Fans, Window Unit
Fireplaces: 1
Fuel Type: Gas In Street
Heating: Hot Water
Home Style: Ranch
Lot Size: 0.42 Acres
Roof Type: Asphalt Shingle
Taxes: $7,997
Year Built: 1982
Amenities
Cable - Pre-wired
Feature Descriptions
Appliances: Gas Cooktop, Gas Range, Range Hood, Refrigerator, Dishwasher, Washer, Dryer
Days on Site: 10
Exterior: Deck
Exterior: Vinyl Siding
Lot: Treed, Rolling
Sewer: Public Sewer Connected
Water: Public Water Connected
Waterfront: Not Applicable
Local Schools
High School: Fairfield Warde
Elementary School: Jennings
Listed By / Shown By
Listing By
Agency Name: William Raveis Real Estate
Agent Name: Elizabeth Altobelli
Agency Phone: (203) 2556841
Shown By
Agency Title: Bain Real Estate
Agency Phone: (860) 927-4646

Estimate Your Payment
Estimated Payment
$ 2,174.24 per month $1,333.11 Principal & Interest $666.42 Property Tax $174.71 Homeowner's Insurance
11 A Greenlawn | MLS# 24189727
This single family home located at 11 A Greenlawn, Fairfield, CT 06825 is currently listed for sale with an asking price of $599,000. This property was built in 1982 and has 3 bedrooms and 2 full baths with 1716 sq. ft. Search Fairfield real estate on www.bainrealestate.com today.