
BEDS3
BATHS2 full 1 partial
SQUARE FEET2,218
MLS#24171593
STATUSUnder Contract
PROPERTY TYPEResidential - Single Family
Property Description
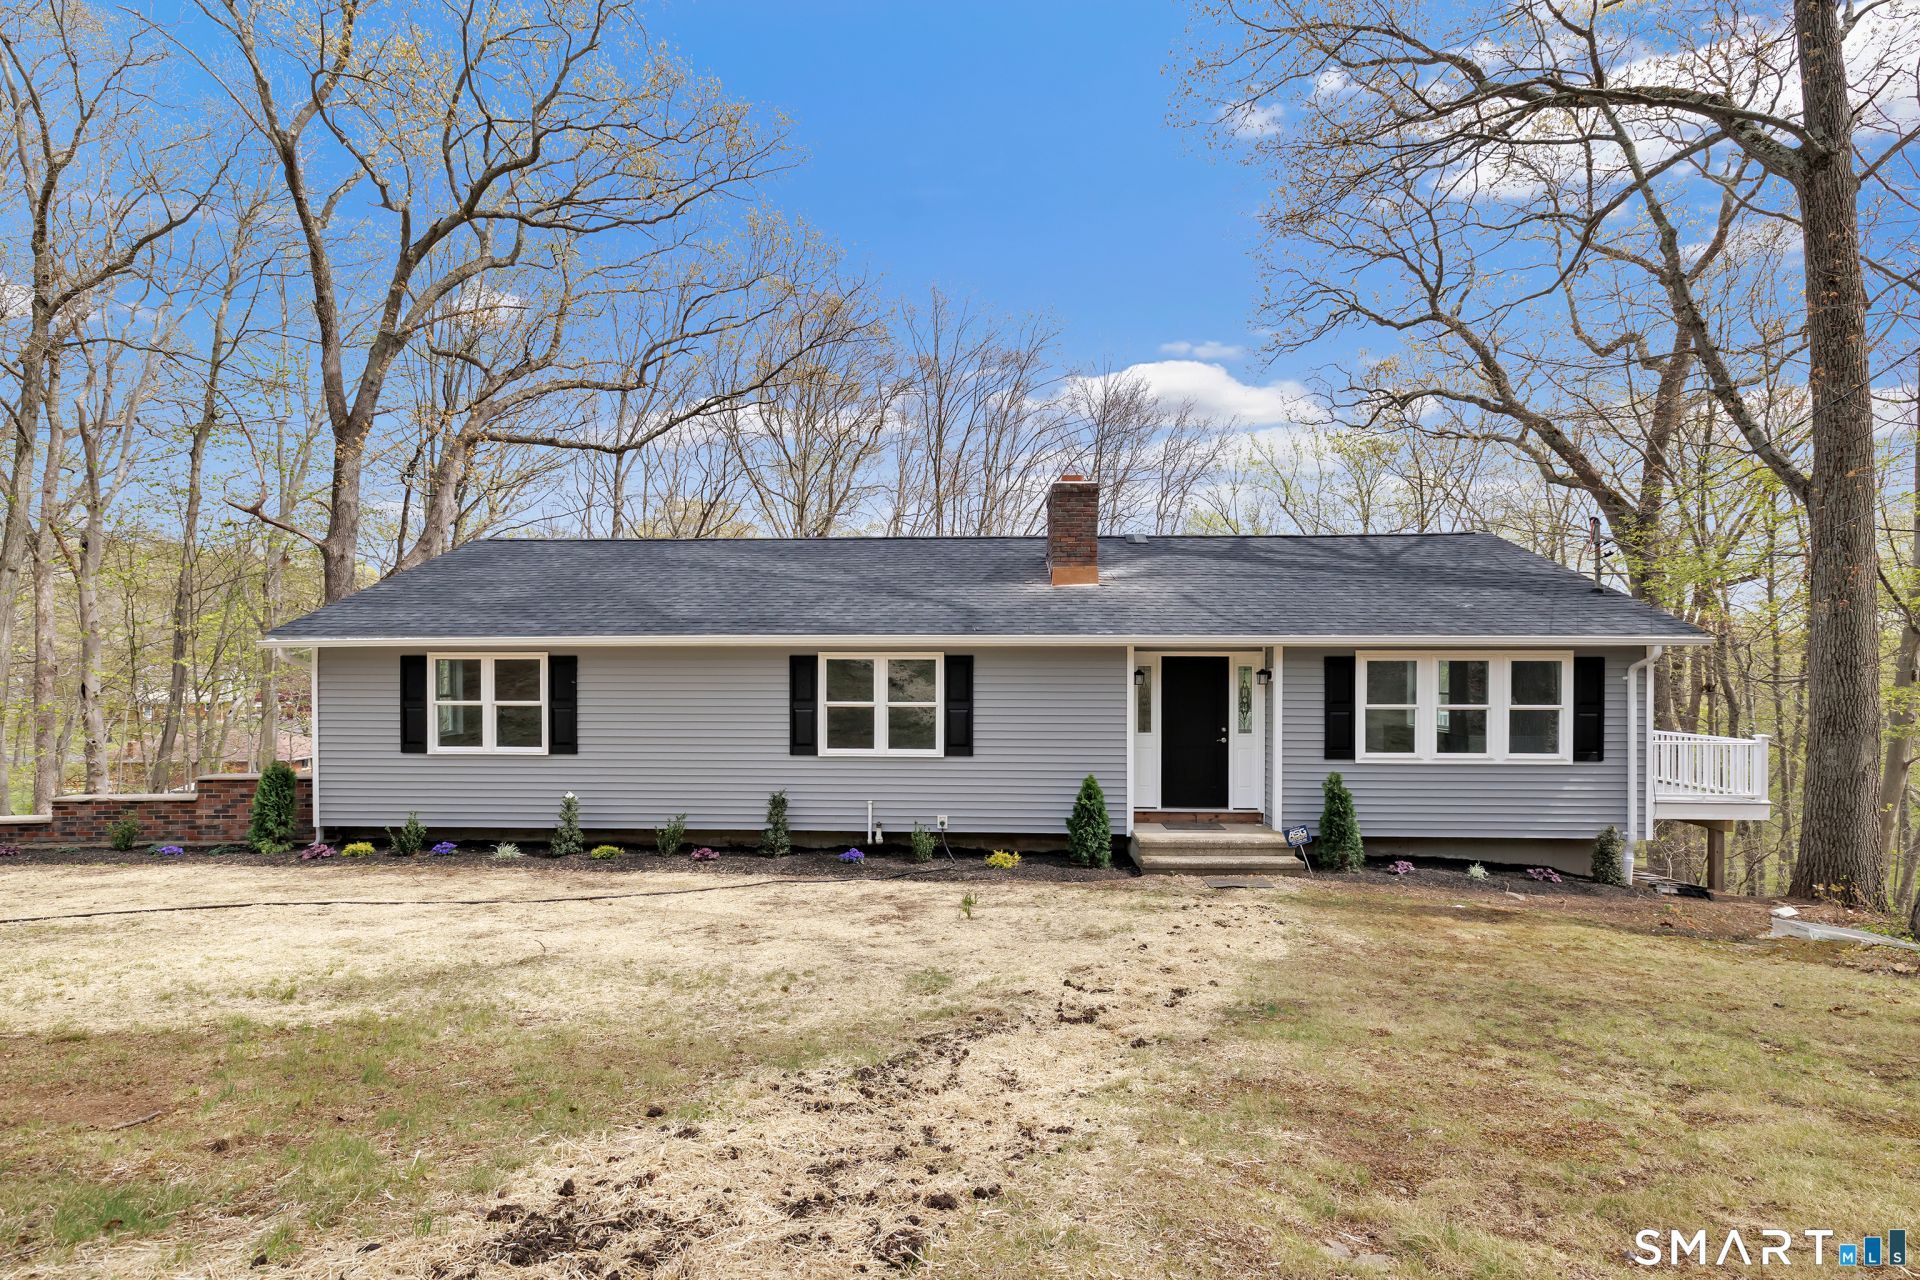
Welcome to 11 Carriage Drive, Shelton - a completely remodeled 3-bedroom, 2.5-bath ranch located in desirable Huntington Center. This move-in ready home offers the ease of one-level living with the added benefit of a finished lower level. The main level features approximately 1,450 sq ft with a bright, open layout, hardwood floors throughout, and a fully renovated kitchen with modern cabinetry, countertops, and appliances, flowing seamlessly into the dining and living areas. The living room is highlighted by a fireplace, creating a warm and inviting space. All three bedrooms are well-sized, including a primary suite with an updated full bath. The finished lower level offers an additional 768 sq ft of flexible living space and includes a second fireplace, ideal for a family room, recreation area, or home office. Recent upgrades include central air and a new deck overlooking a private yard. Conveniently located just minutes to shopping, dining, and major commuter routes. Nothing to do but move in!
Property Features
Property Type: Residential - Single Family
Basement: Full, Partially Finished, Full With Walk-Out
Cooling: Central Air
Fireplaces: 2
Fuel Type: Oil
Garage: 2
Heating: Baseboard
Home Style: Ranch
Lot Size: 0.96 Acres
Roof Type: Asphalt Shingle
Taxes: $4,673
Year Built: 1970
Amenities
Open Floor Plan
Feature Descriptions
Appliances: Oven/Range, Microwave, Refrigerator, Dishwasher
Days on Site: 78
Exterior: Deck
Exterior: Vinyl Siding
Lot: Sloping Lot, On Cul-De-Sac
Sewer: Public Sewer Connected
Water: Private Well
Waterfront: Not Applicable
Local Schools
High School: Shelton
Elementary School: Per Board of Ed
Listed By / Shown By
Listing By
Agency Name: Carey & Guarrera Real Estate
Agent Name: Christopher Carey
Agency Phone: (203) 9250058
Shown By
Agency Title: Bain Real Estate
Agency Phone: (860) 927-4646

Estimate Your Payment
Estimated Payment
$ 1,962.44 per month $1,390.76 Principal & Interest $389.42 Property Tax $182.26 Homeowner's Insurance
11 Carriage | MLS# 24171593
This single family home located at 11 Carriage, Shelton, CT 06484 is currently listed for sale with an asking price of $624,900. This property was built in 1970 and has 3 bedrooms and 2 full and 1 partial baths with 2218 sq. ft. Search Shelton real estate on www.bainrealestate.com today.