
BEDS4
BATHS2 full 1 partial
SQUARE FEET1,925
MLS#24184912
STATUSUnder Contract
PROPERTY TYPEResidential - Single Family
Property Description
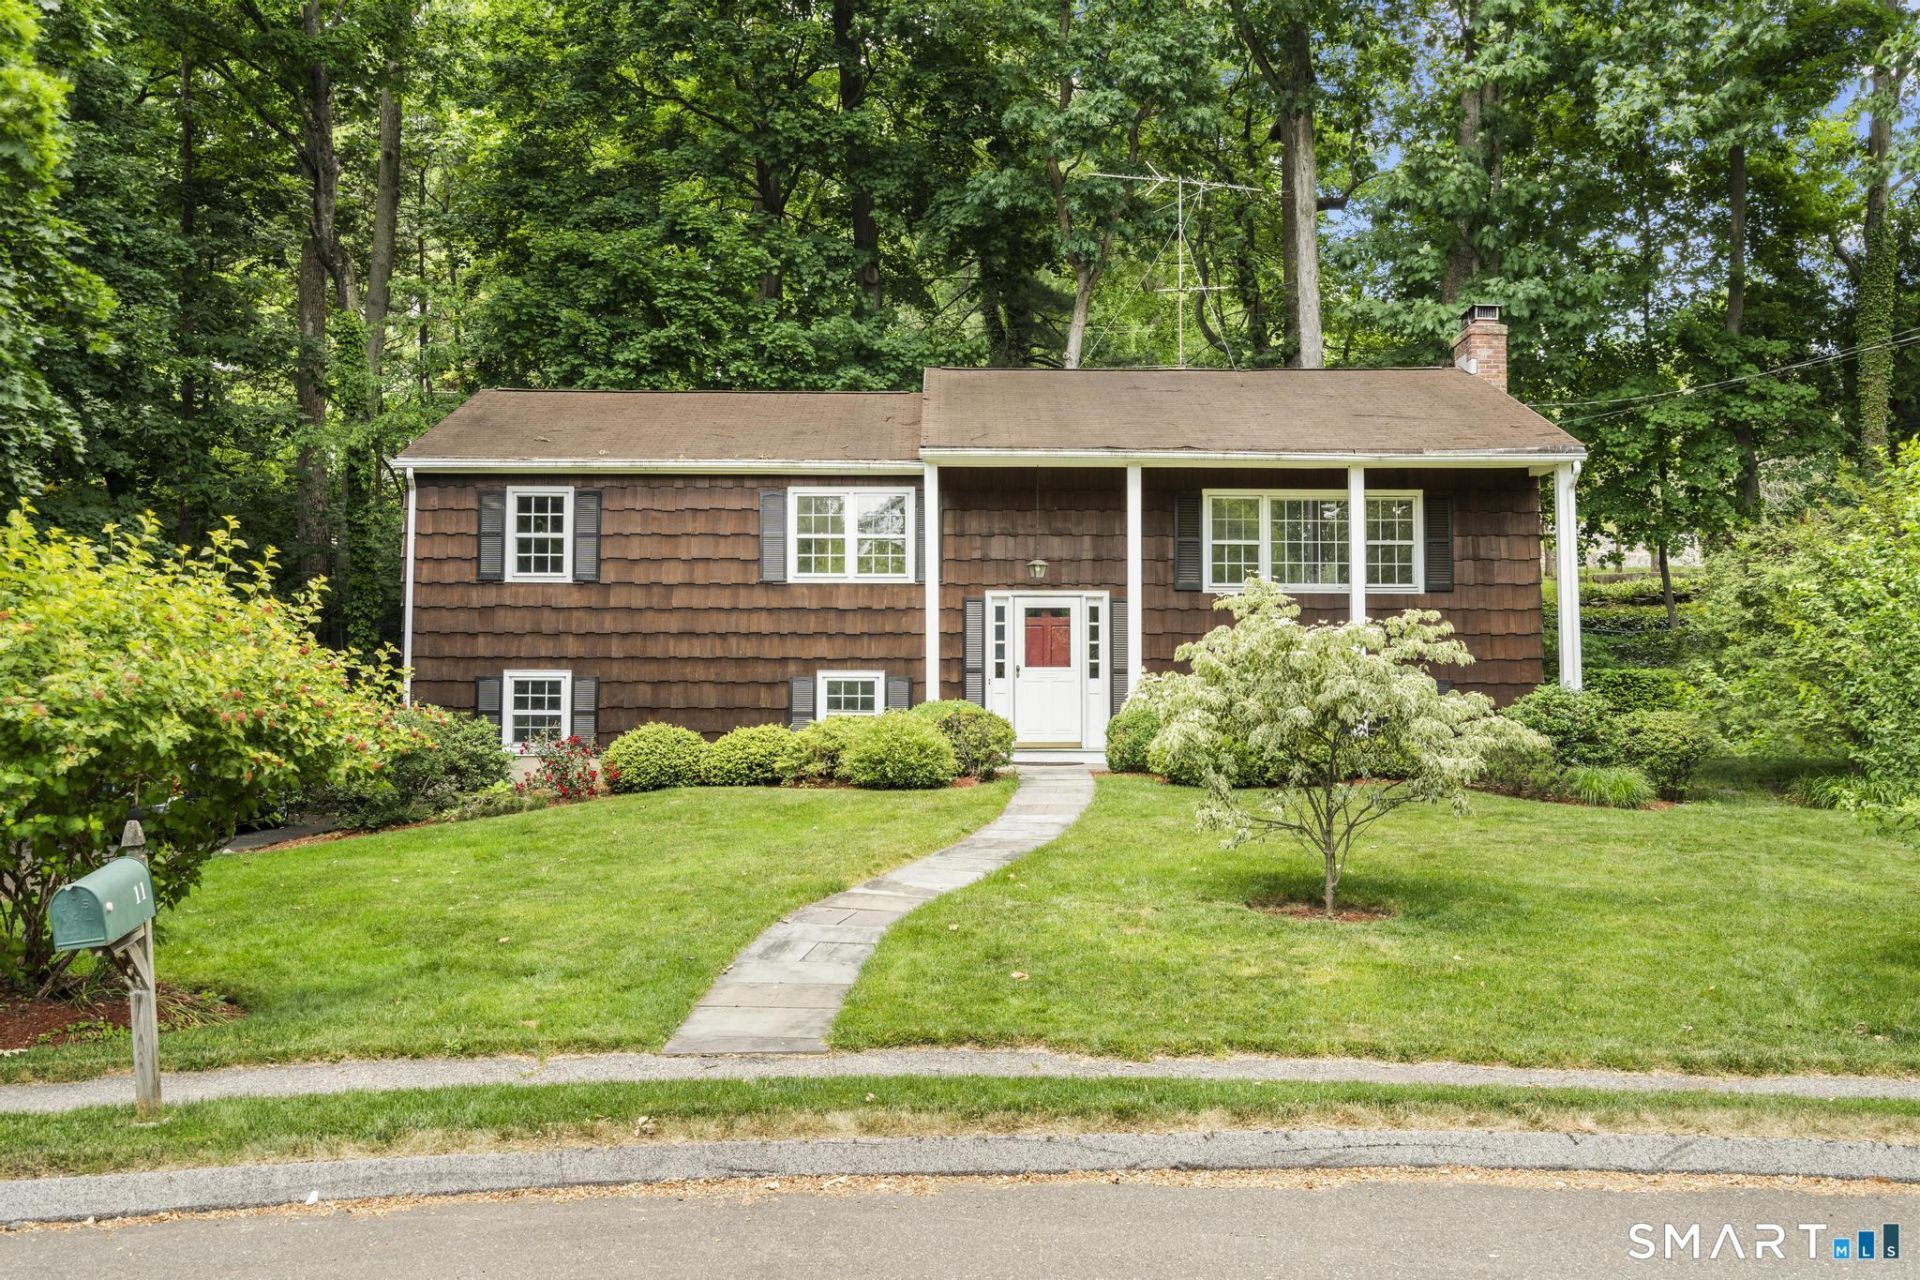
Welcome to 11 Lycett Court, a well-loved raised ranch nestled at the end of a cul-de-sac street. Owned by the same family for over 46 years, this 4-bedroom, 2.5 bath home is ready for its next owners to make new memories. The main level features hardwood floors throughout, a spacious living room, dining room and eat-in-kitchen leading out to a huge deck with access to the yard offering endless options for playing, entertaining, or gardening. The primary bedroom includes an ensuite bath, while two additional bedrooms and a full bath complete the main floor. The lower level offers flexible living space with built-in bookshelves, a wood-burning fireplace, laundry, and a 4th bedroom or office option. Additional highlights include central air and a 2-car attached garage. Conveniently located near Oak Hills Park, restaurants, SoNo, the Merritt Parkway, I-95 and Metro North. Your search stops here! Welcome Home!!
Property Features
Property Type: Residential - Single Family
Basement: Full, Heated, Sump Pump, Fully Finished, Garage Access, Cooled
Cooling: Central Air
Fireplaces: 1
Fuel Type: Oil
Garage: 2 car attached
Heating: Hot Water
Home Style: Raised Ranch
Lot Size: 0.29 Acres
Roof Type: Asphalt Shingle
Taxes: $8,823
Year Built: 1968
Amenities
Cable - Pre-wired
Feature Descriptions
Appliances: Oven/Range, Refrigerator, Dishwasher, Washer, Dryer
Days on Site: 29
Exterior: Deck, Gutters, Garden Area, Lighting
Exterior: Shingle, Wood
Lot: Lightly Wooded, On Cul-De-Sac
Sewer: Public Sewer Connected
Water: Public Water Connected
Waterfront: Not Applicable
Local Schools
High School: Brien McMahon
Elementary School: Fox Run
Listed By / Shown By
Listing By
Agency Name: Berkshire Hathaway NE Prop.
Agent Name: Carrie Levitt Kaplan
Agency Phone: (203) 329-2111
Shown By
Agency Title: Bain Real Estate
Agency Phone: (860) 927-4646

Estimate Your Payment
Estimated Payment
$ 2,273.28 per month $1,359.82 Principal & Interest $735.25 Property Tax $178.21 Homeowner's Insurance
11 Lycett | MLS# 24184912
This single family home located at 11 Lycett, Norwalk, CT 06850 is currently listed for sale with an asking price of $611,000. This property was built in 1968 and has 4 bedrooms and 2 full and 1 partial baths with 1925 sq. ft. Search Norwalk real estate on www.bainrealestate.com today.