
BEDS2
BATHS1 full 1 partial
SQUARE FEET1,524
MLS#24184971
STATUSUnder Contract - Continue to Show
PROPERTY TYPEResidential - Townhouse
SUBDIVISIONCamelot Court
Property Description
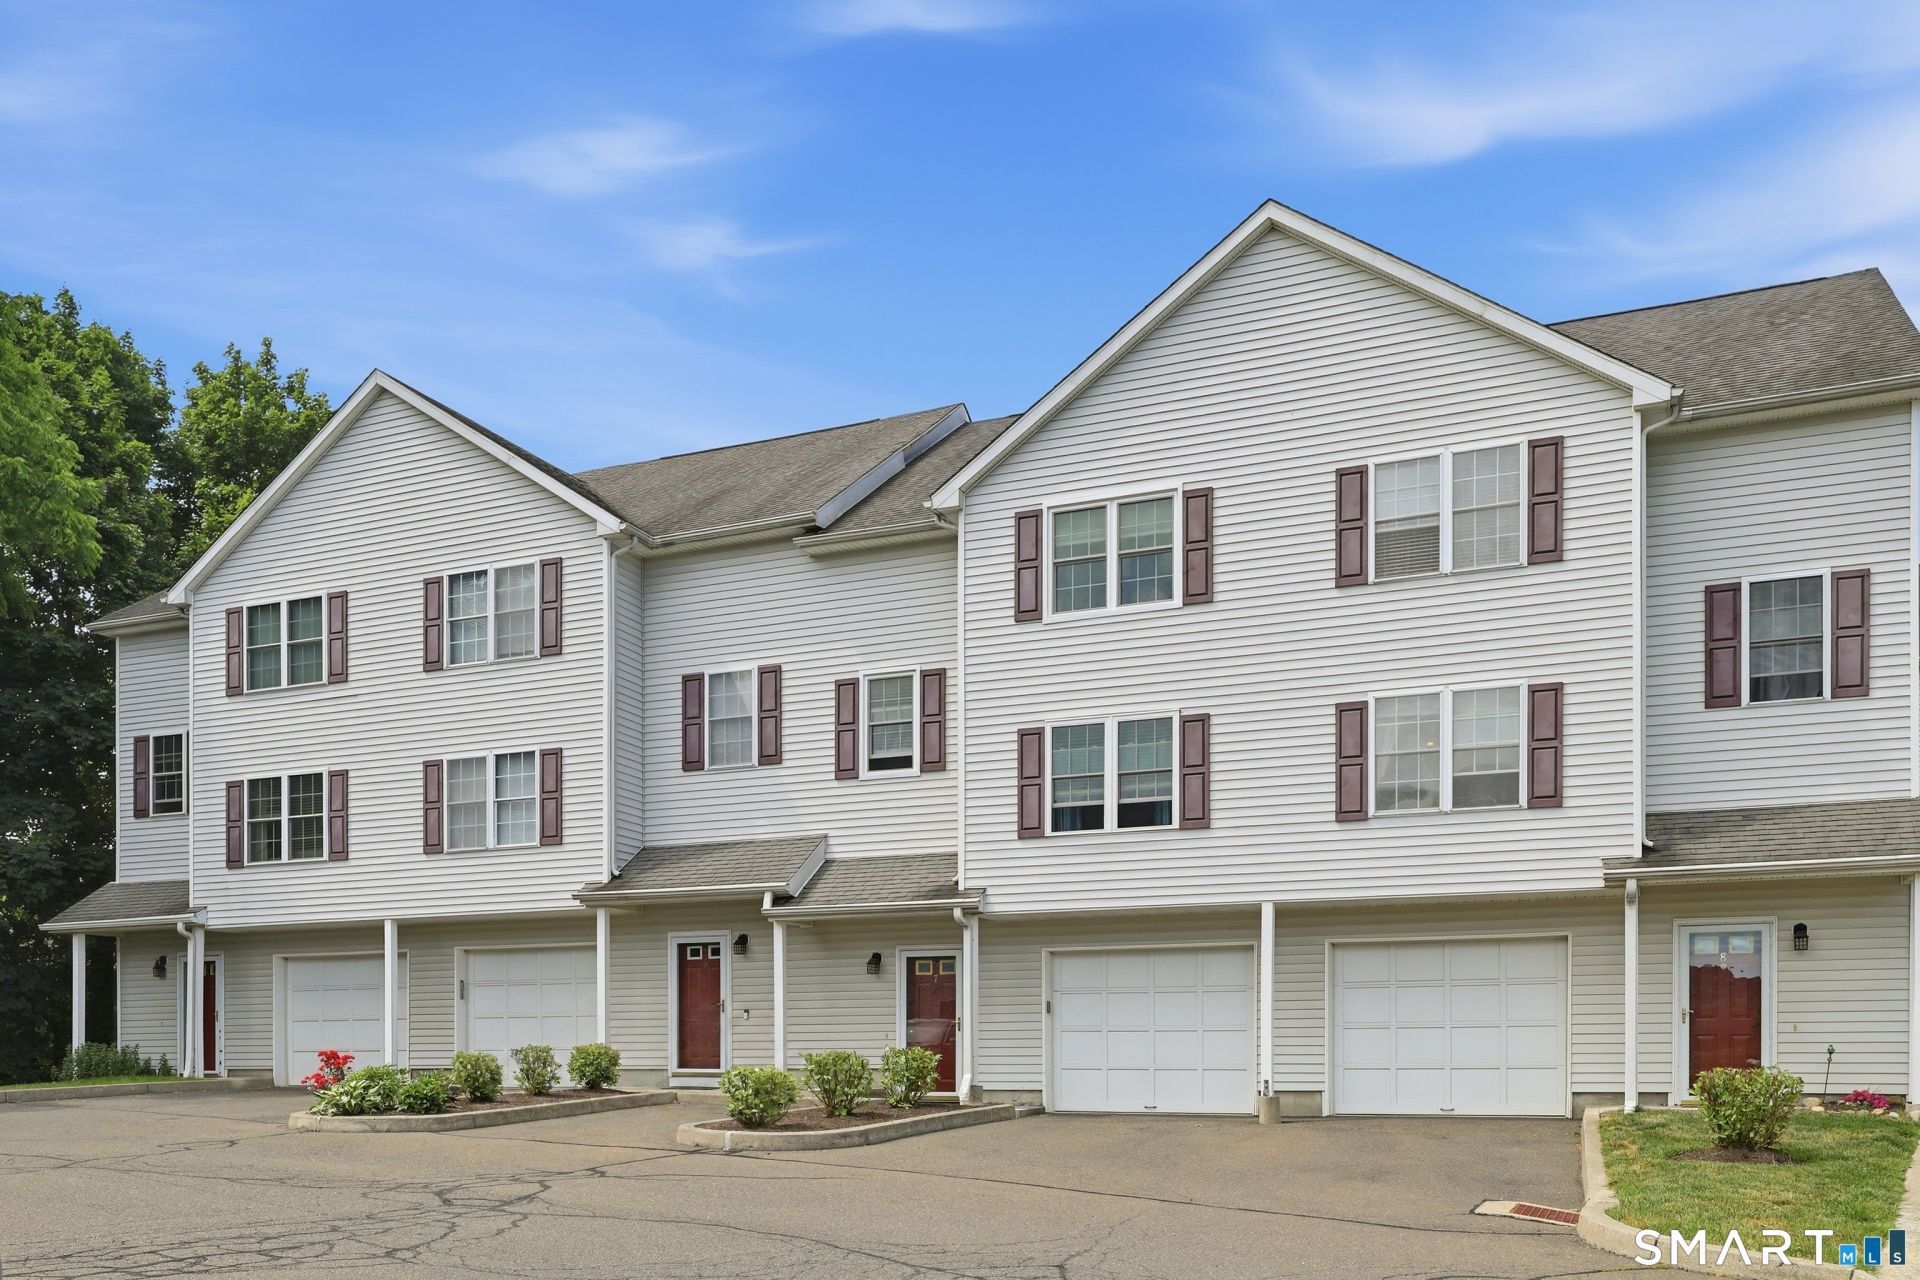
Desirable end unit in the quiet, well-maintained Camelot Court community offering comfort, space, and privacy. Hardwood floors throughout the main level, featuring a bright kitchen with white cabinetry, granite countertops, sleek espresso flooring, stainless steel appliances, and access to a private deck. Open to the kitchen, the formal dining area provides an inviting space for everyday meals and entertaining. A gas fireplace serves as the focal point of the spacious living room. Upstairs includes a generously sized primary bedroom, a gracious second bedroom, and a full bath. Finished lower-level space adds flexibility for a media room, playroom, home office, gym, or recreation area. An attached garage and private driveway add everyday convenience, while the peaceful setting-set back from the main road yet just minutes from shopping, dining, parks, train, and major commuter routes-offers the perfect balance of tranquility and ease of living.
Property Features
Property Type: Residential - Townhouse
Basement: Partial, Partially Finished, Walk-out
Cooling: Central Air
Fireplaces: 1
Fuel Type: Natural Gas
Garage: 1
Heating: Hot Air
Home Style: Townhouse
Taxes: $5,853
Year Built: 2002
Amenities
Auto Garage Door Opener
Feature Descriptions
Appliances: Gas Range, Microwave, Refrigerator, Dishwasher, Washer, Dryer
Association Fee Includes: Grounds Maintenance, Trash Pickup, Snow Removal, Water, Sewer, Property Management
Common Features: Guest Parking
Days on Site: 30
Exterior: Vinyl Siding
Exterior: Deck
Lot: Level Lot
Parking Spaces: 2
Sewer: Public Sewer Connected
Units: 30
Water: Public Water Connected
Waterfront: Not Applicable
Local Schools
High School: Danbury
Elementary School: Shelter Rock
Listed By / Shown By
Listing By
Agency Name: Coldwell Banker Realty
Agent Name: Keira Cottrell
Agency Phone: (203) 4268104
Shown By
Agency Title: Bain Real Estate
Agency Phone: (860) 927-4646

Estimate Your Payment
Estimated Payment
$ 1,466.95 per month $865.75 Principal & Interest $487.75 Property Tax $113.46 Homeowner's Insurance
11 Mannions, Unit 8 | MLS# 24184971
This townhouse located at 11 Mannions, Unit 8, Danbury, CT 06810 is currently listed for sale with an asking price of $389,000. This property was built in 2002 and has 2 bedrooms and 1 full and 1 partial baths with 1524 sq. ft. Mannions, Unit 8 is located in the Camelot Court subdivision. Search Camelot Court real estate on www.bainrealestate.com today.