
BEDS5
BATHS5 full 1 partial
SQUARE FEET7,583
MLS#24167814
STATUSActive
PROPERTY TYPEResidential - Single Family
Property Description
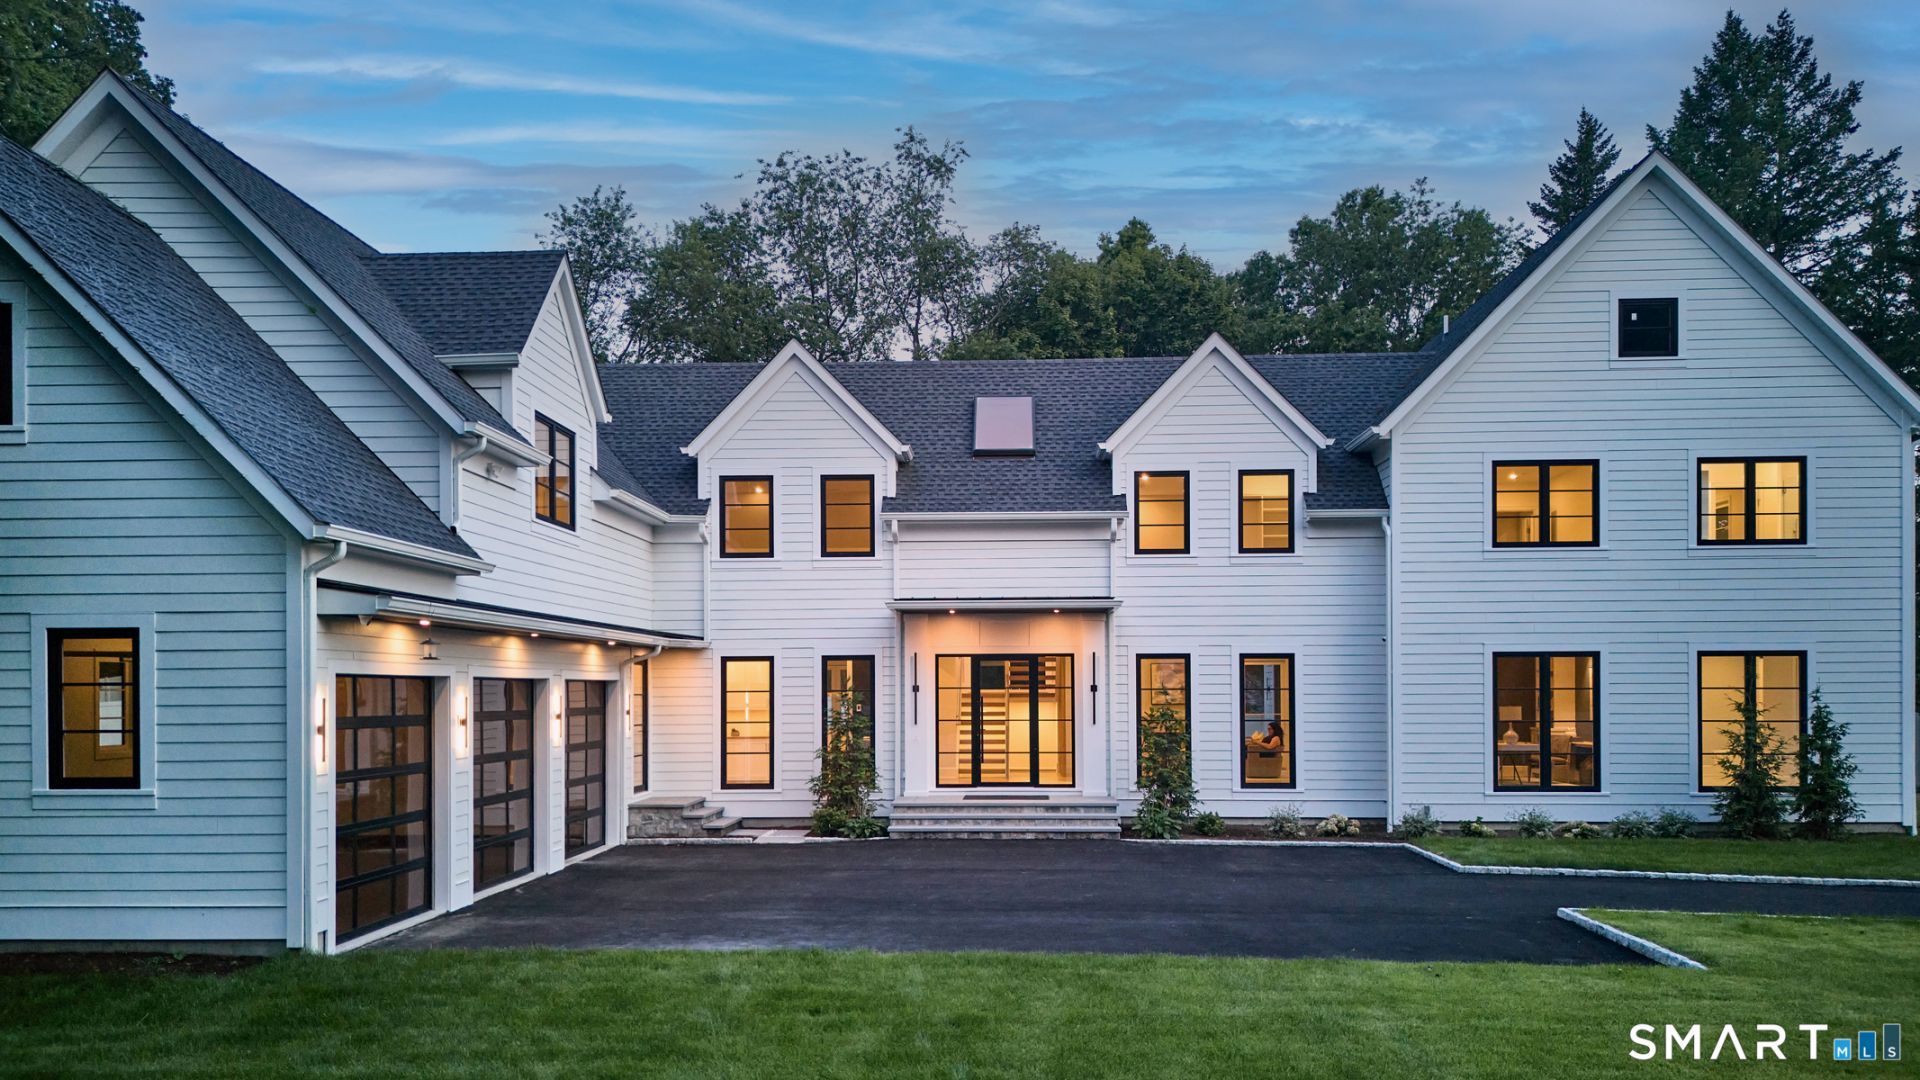
Just completed and ready for immediate occupancy, this beautifully crafted new construction home is set on a quiet cul-de-sac in the desirable Greens Farms area. Situated on a level one-acre property with a pool, the home is filled with abundant natural light and offers a thoughtful, well-balanced layout designed for both everyday living and entertaining. The stunning kitchen opens to a dramatic double-height family room, creating an inviting central gathering space. With five-plus bedrooms, including a first-floor primary suite featuring a spacious walk-in closet and a well-appointed bath, the home provides flexibility to suit a variety of living arrangements. Two laundry rooms add convenience, while high-end finishes and attention to detail are evident throughout. A fully finished lower level offers additional living space with a gym, recreation area, and more. Ideally located for commuting, with easy access to town, beaches, shopping, and transportation.
Property Features
Property Type: Residential - Single Family
Basement: Full, Fully Finished
Cooling: Central Air
Fireplaces: 1
Fuel Type: Propane
Garage: 3 car attached
Heating: Hot Air
Home Style: Colonial
Lot Size: 0.96 Acres
Roof Type: Asphalt Shingle
Taxes: $0
Year Built: 2026
Amenities
Auto Garage Door Opener
Open Floor Plan
Feature Descriptions
Appliances: Gas Cooktop, Subzero, Dishwasher, Washer, Electric Dryer, Dryer
Days on Site: 88
Energy Saving Features: Generator
Exterior: Hardie Board
Exterior: Awnings, Gutters, Garden Area, French Doors, Patio
Lot: Dry, Level Lot, On Cul-De-Sac, Cleared, Professionally Landscaped
Pool: Gunite, In Ground Pool
Sewer: Septic
Swimming Pool: Yes
Water: Public Water Connected
Waterfront: Walk to Water, Beach Rights, Water Community
Local Schools
High School: Staples
Elementary School: Greens Farms
Listed By / Shown By
Listing By
Agency Name: The Riverside Realty Group
Agent Name: Judi Lake
Agency Phone: (203) 2268300
Shown By
Agency Title: Bain Real Estate
Agency Phone: (860) 927-4646

Estimate Your Payment
Estimated Payment
$ 12,080.20 per month $10,680.49 Principal & Interest $0.00 Property Tax (data not provided by mls) $1,399.71 Homeowner's Insurance
11 Wake Robin | MLS# 24167814
This single family home located at 11 Wake Robin, Westport, CT 06880 is currently listed for sale with an asking price of $4,799,000. This property was built in 2026 and has 5 bedrooms and 5 full and 1 partial baths with 7583 sq. ft. Search Westport real estate on www.bainrealestate.com today.