
BEDS3
BATHS2 full 1 partial
SQUARE FEET2,279
MLS#24173311
STATUSActive
PROPERTY TYPEResidential - Townhouse
SUBDIVISIONRivington The Meadows
Property Description
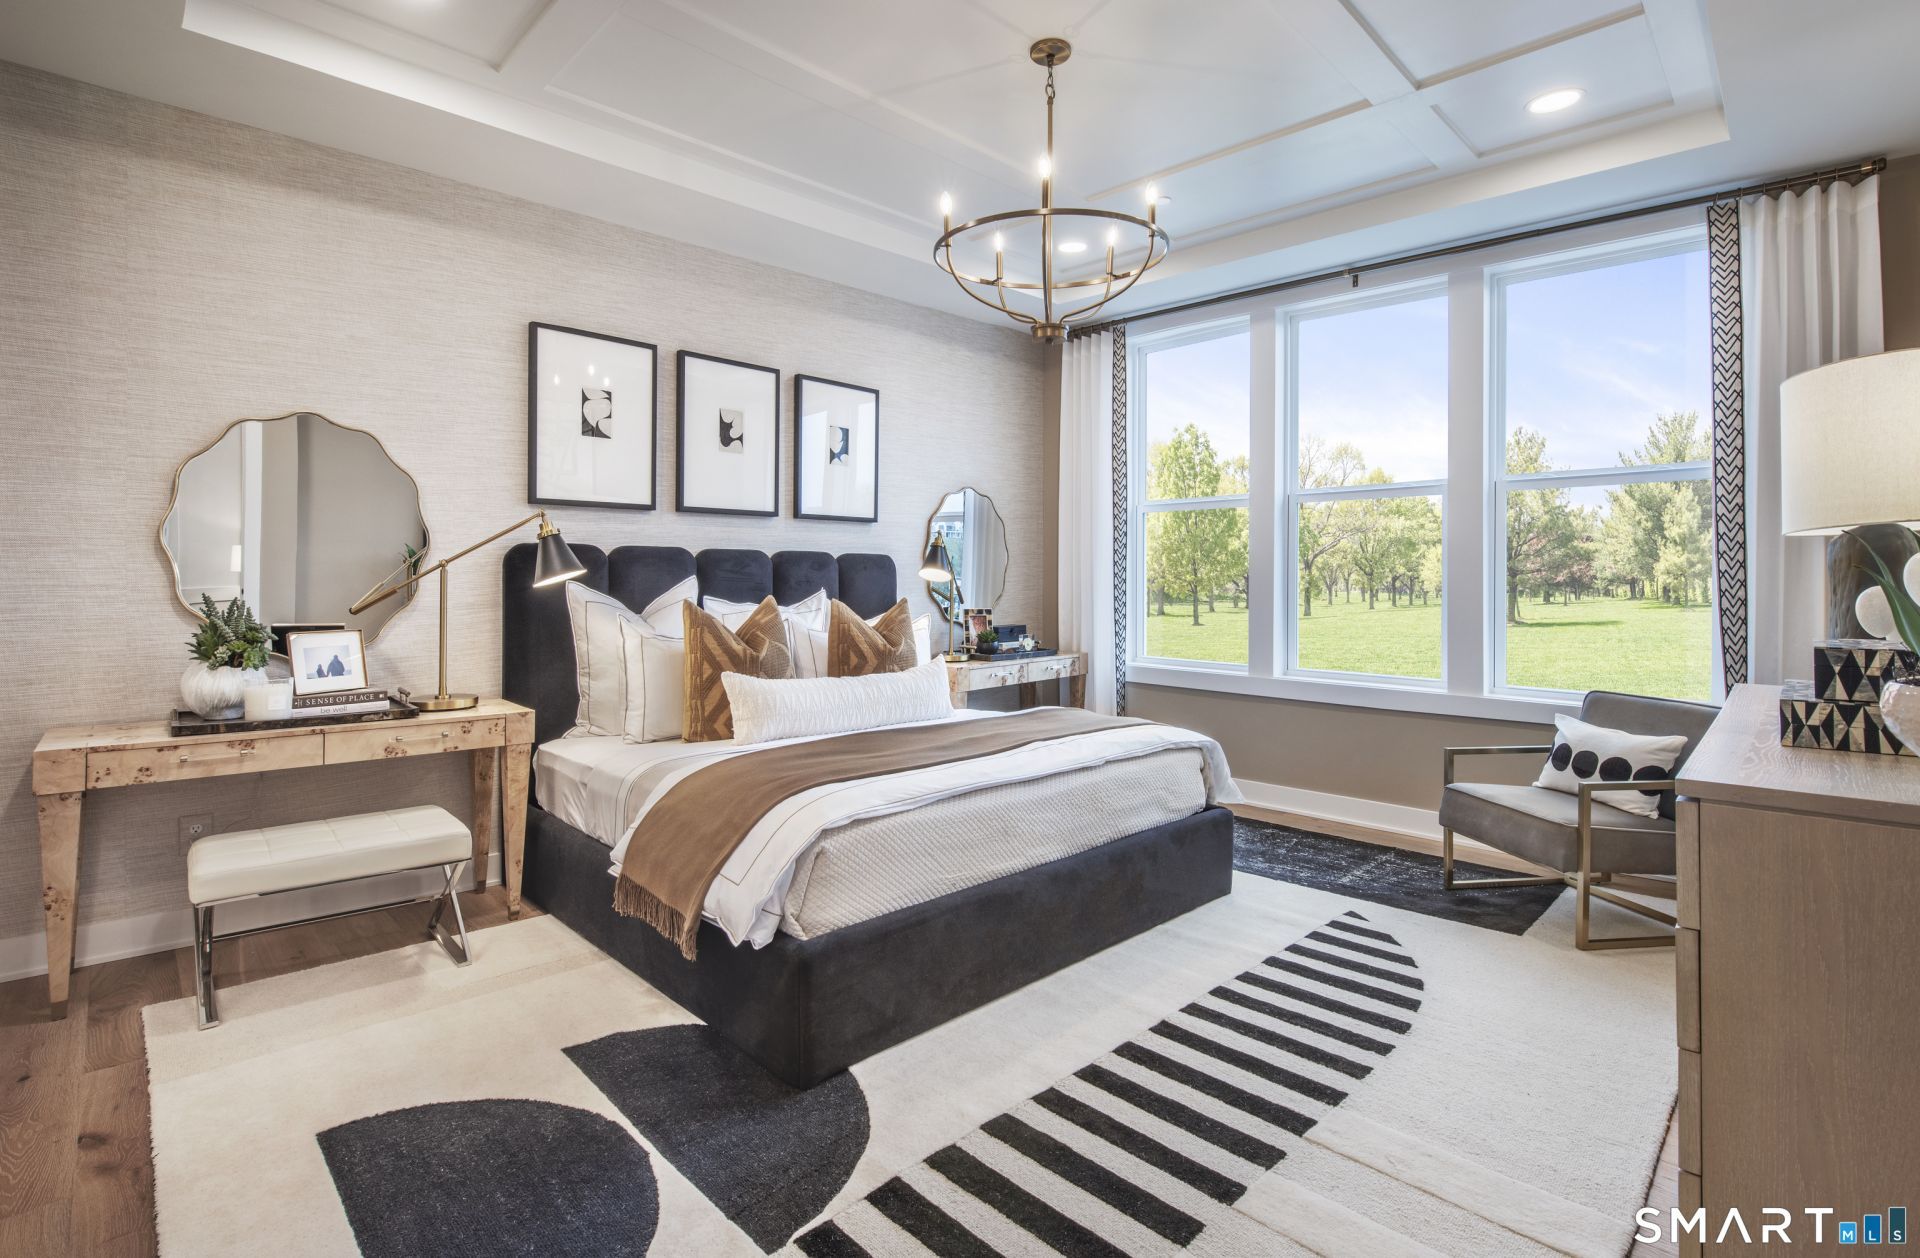
Designed for active adult living, this stunning exterior-unit Mohonk offers the perfect blend of luxury, comfort, and low-maintenance convenience. A dramatic two-story foyer creates an impressive first impression, overlooking the casual dining area and expansive great room, which provides seamless access to the rear yard for added privacy. The thoughtfully designed kitchen is ideal for both everyday living and entertaining, featuring a large center island with breakfast bar, abundant cabinetry, and generous counter space, complemented by designer-appointed finishes. The main-level primary suite delivers ultimate ease and comfort, complete with a spacious walk-in closet and a spa-like bath featuring a dual-sink vanity, luxe shower with seat, linen storage, and a private water closet. Upstairs, a generous loft overlooks the foyer and is accompanied by an additional bedroom with two walk-in closets and access to a well-appointed hall bath. Additional highlights include a convenient powder room, everyday entry, and easily accessible laundry. This is an active adult 55+ community. New Home Contractor #0012901
Property Features
Property Type: Residential - Townhouse
Basement: Full, Fully Finished
Cooling: Central Air
Garage: 2 car attached
Heating: Gas on Gas
Home Style: Townhouse
Taxes: $999,999,999
Year Built: 2026
Amenities
Auto Garage Door Opener
Open Floor Plan
Feature Descriptions
Appliances: Oven/Range, Microwave, Dishwasher
Association Fee Includes: Club House, Grounds Maintenance, Trash Pickup, Snow Removal, Water, Sewer, Property Management, Road Maintenance, Insurance
Common Features: Basketball Court, Bocci Court, Club House, Elevator, Exercise Room/Health Club, Paddle Tennis, Pool, Tennis Courts
Days on Site: 72
Energy Saving Features: Energy Star Rated
Exterior: Vinyl Siding
Lot: Lightly Wooded, Treed
Pool: Heated, Spa, In Ground Pool
Sewer: Public Sewer Connected
Swimming Pool: Yes
Units: 64
Water: Public Water Connected
Waterfront: Not Applicable
Local Schools
High School: Per Board of Ed
Elementary School: Per Board of Ed
Listed By / Shown By
Listing By
Agency Name: Thomas Jacovino
Agent Name: Lauren Logiacco
Agency Phone: (860) 4883045
Shown By
Agency Title: Bain Real Estate
Agency Phone: (860) 927-4646

Estimate Your Payment
Estimated Payment
$ 83,335,294.17 per month $1,733.72 Principal & Interest $83,333,333.25 Property Tax $227.21 Homeowner's Insurance
11 Walden, Unit Lot#57 | MLS# 24173311
This townhouse located at 11 Walden, Unit Lot#57, Danbury, CT 06810 is currently listed for sale with an asking price of $779,000. This property was built in 2026 and has 3 bedrooms and 2 full and 1 partial baths with 2279 sq. ft. Walden, Unit Lot#57 is located in the Rivington The Meadows subdivision. Search Rivington The Meadows real estate on www.bainrealestate.com today.