
BEDS4
BATHS3 full 1 partial
SQUARE FEET5,328
MLS#24174742
STATUSActive
PROPERTY TYPEResidential - Single Family
Property Description
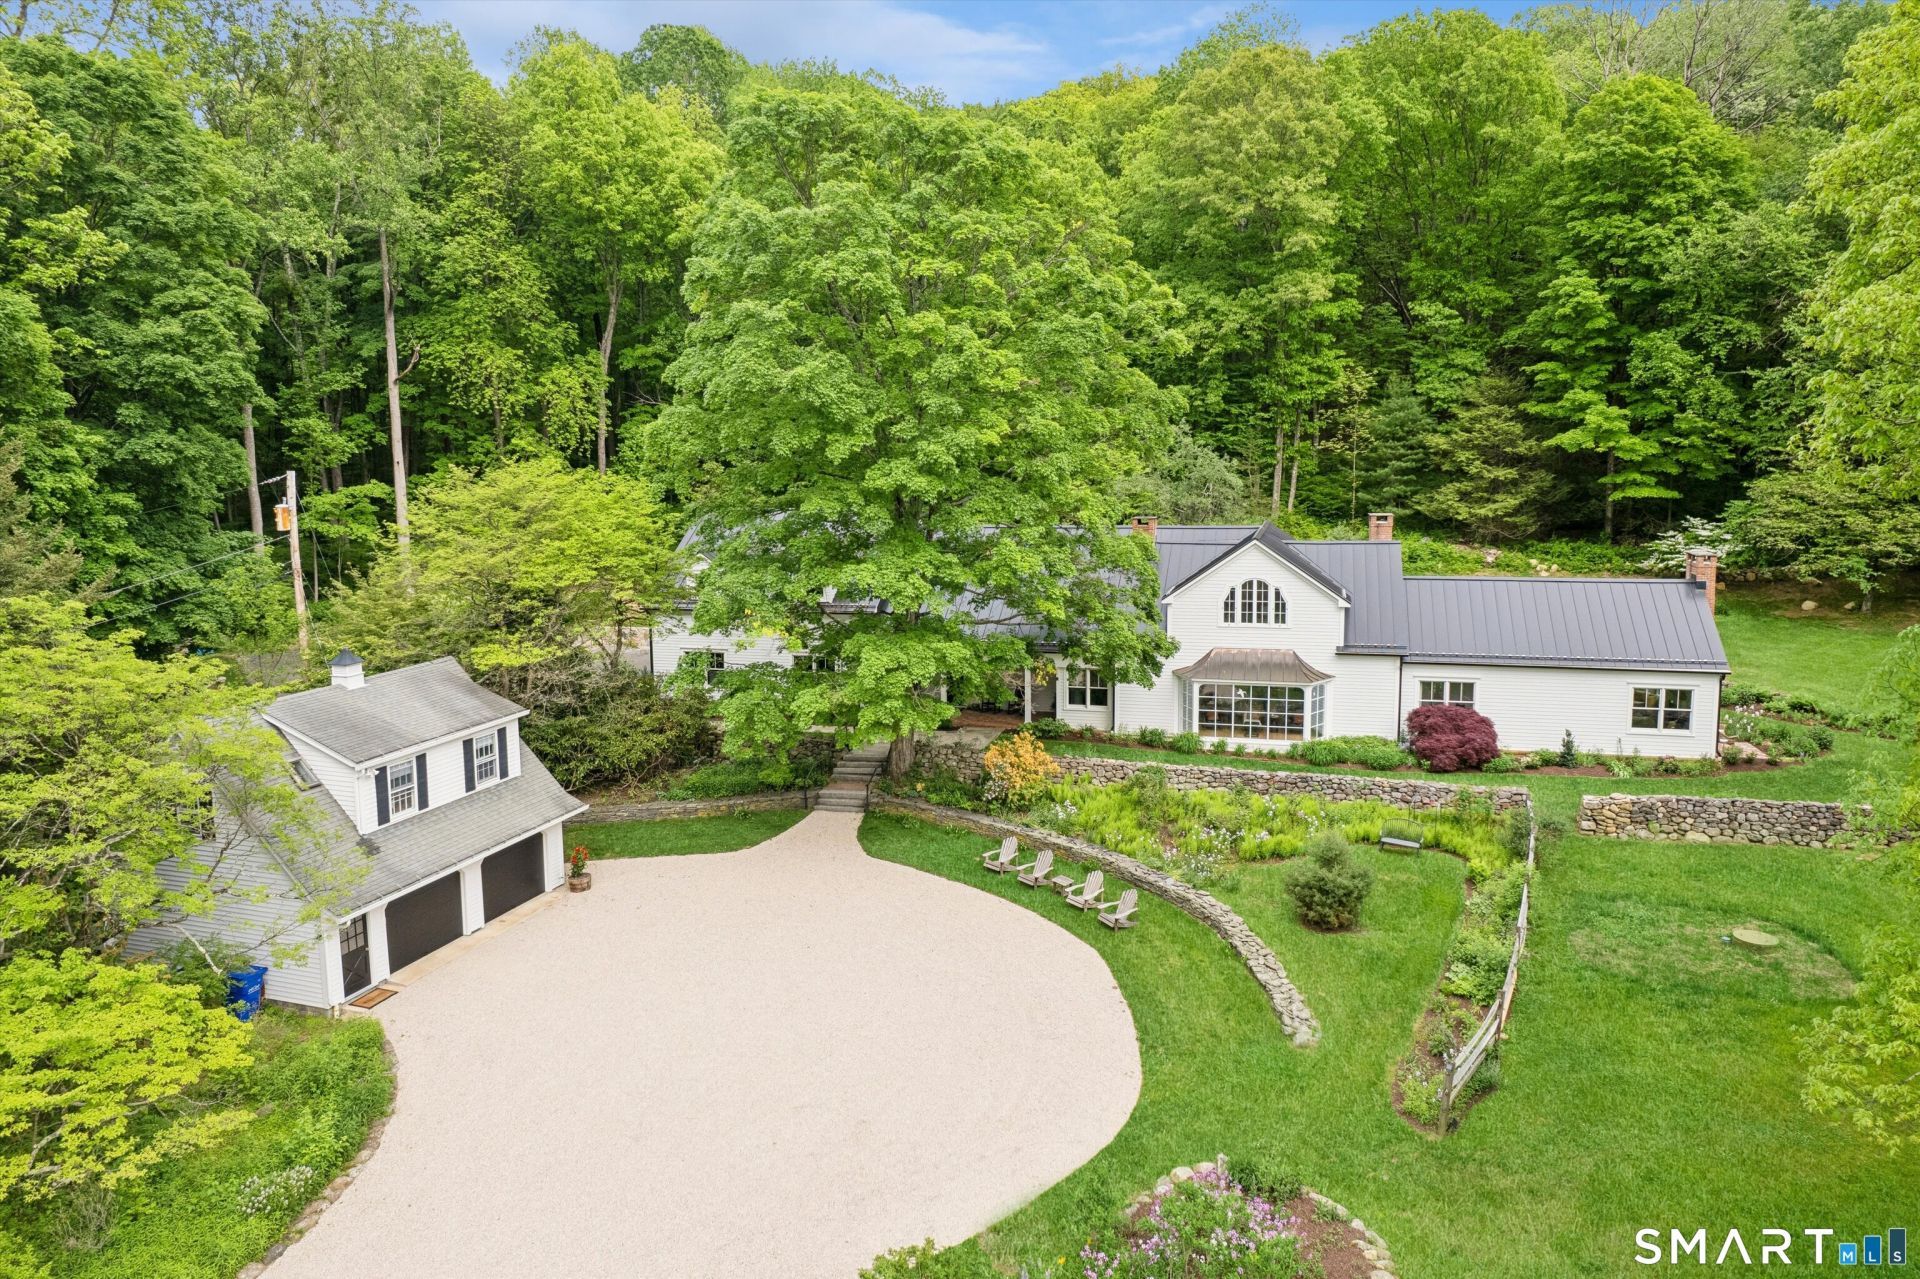
Located minutes from Washington Depot, this exceptional modern farmhouse was fully reimagined and expanded in 2024. It offers a rare blend of like-new construction and timeless Litchfield County charm, set on 13+ private acres surrounded by 54 acres of protected land. Rebuilt from the studs with a 2,000+ sq ft addition and 3-car attached garage, the 4BR/3.5BA home ensures total peace of mind. The expansive 800 sq ft main-level primary wing features a fireplace, dressing area, and a tranquil patio. At the heart of the home is a chef's kitchen with custom cabinetry, Sub-Zero refrigeration, a 48" range, and a massive quartz island. A dramatic great room with exposed beams and white oak floors is bathed in light, overlooking stone walls and curated gardens. Three fireplaces, radiant heat, and central air provide year-round comfort. Outside, enjoy 1,200 sq ft of flagstone patios, a porch, a pond, and a barn. Includes a detached 2-car garage with a guest apartment ideal for weekend visitors. Complete, multi-generational privacy meets prime location utility.
Property Features
Property Type: Residential - Single Family
Cooling: Central Air
Fireplaces: 3
Fuel Type: Propane
Garage: 5 car attached
Heating: Radiant
Home Style: Farm House, Modern
Lot Size: 13.45 Acres
Roof Type: Metal
Taxes: $17,546
Year Built: 1900
Amenities
Auto Garage Door Opener
Cable - Available
Open Floor Plan
Feature Descriptions
Appliances: Gas Range, Microwave, Range Hood, Refrigerator, Subzero, Dishwasher, Washer, Electric Dryer, Wine Chiller
Days on Site: 51
Energy Saving Features: Energy Star Rated, Fireplace Insert, Generator, Programmable Thermostat
Exterior: Hardie Board
Exterior: Sidewalk, Fruit Trees, Barn, Guest House, Stable, Stone Wall, French Doors, Patio
Lot: Secluded, Borders Open Space, Level Lot, Professionally Landscaped
Sewer: Septic
Water: Private Well
Waterfront: Not Applicable
Local Schools
High School: New Milford
Elementary School: Northville
Listed By / Shown By
Listing By
Agency Name: Coldwell Banker Realty
Agent Name: Laureen Murphy
Agency Phone: (203) 7909500
Shown By
Agency Title: Bain Real Estate
Agency Phone: (860) 927-4646

Estimate Your Payment
Estimated Payment
$ 6,484.05 per month $4,440.01 Principal & Interest $1,462.17 Property Tax $581.88 Homeowner's Insurance
110 Chestnut Land | MLS# 24174742
This single family home located at 110 Chestnut Land, New Milford, CT 06776 is currently listed for sale with an asking price of $1,995,000. This property was built in 1900 and has 4 bedrooms and 3 full and 1 partial baths with 5328 sq. ft. Search New Milford real estate on www.bainrealestate.com today.