
BEDS2
BATHS3 full 1 partial
SQUARE FEET2,185
MLS#24187536
STATUSActive
PROPERTY TYPEResidential - Townhouse
SUBDIVISIONSterling Woods
Property Description
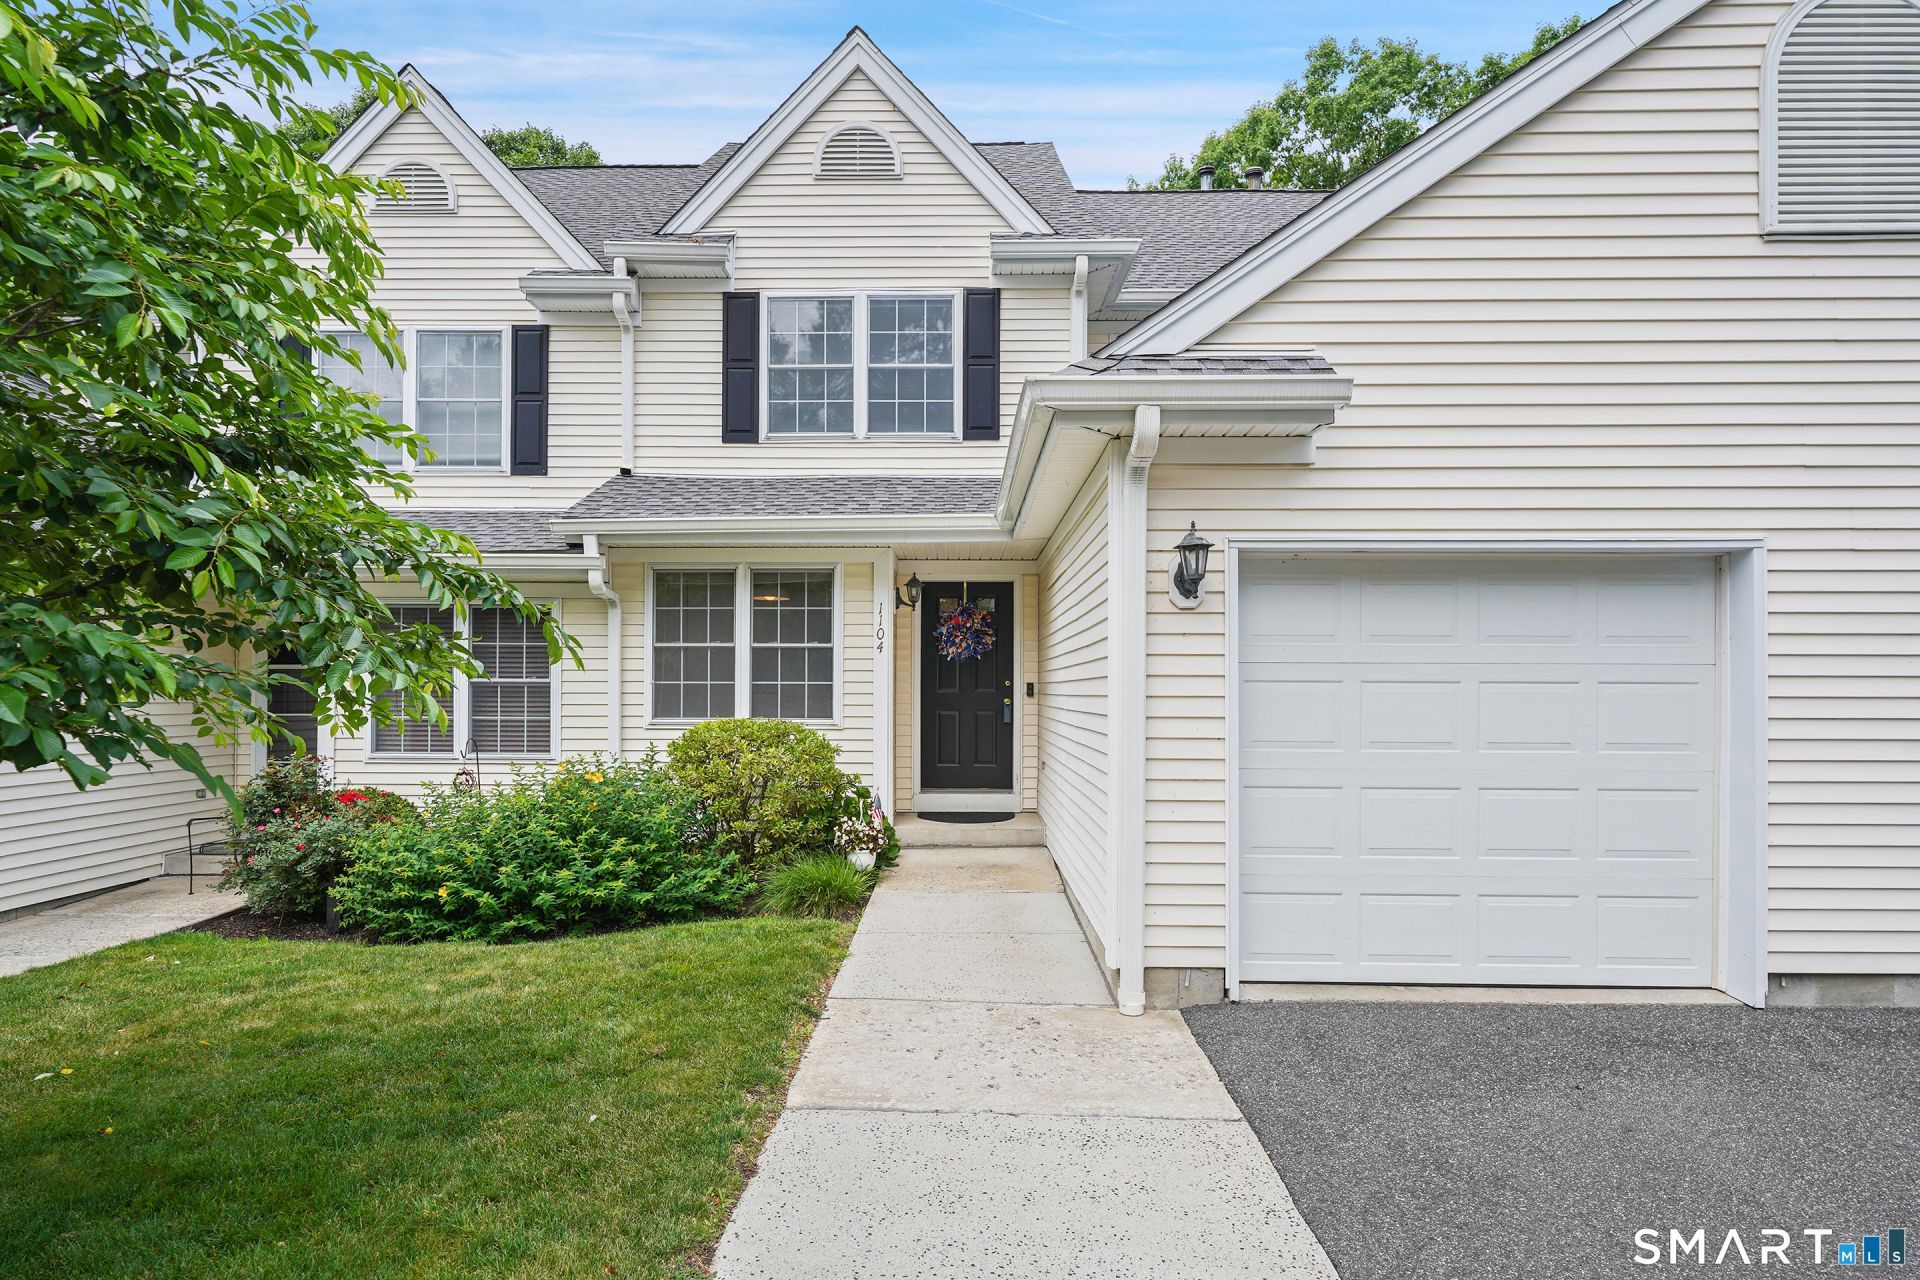
A rare opportunity to own in one of Danbury's most desirable Sterling Woods communities. This tri level "Chesnut" model townhome is move in ready and has been meticulously maintained by its original owner. The open concept main level features a bright eat in kitchen with pantry and abundant cabinetry. The spacious living room offers a gas fireplace and flows seamlessly to the dining area with sliders to a large private deck overlooking serene wooded views, ideal for quiet relaxation. A powder room, laundry, and direct garage access complete this level. Upstairs you will find two generously sized bedrooms, each one with its own bathroom and ample closets, including a primary suite with vaulted ceiling, walk in closet, full bath with double vanity & shower. The versatile lower level offers large windows, sliders to a private patio, and flexible space with a full bathroom perfect for a family room/office/gym/ media area. Recent updates include new hot water heater Nov.25, AC unit 2018, roof 2021 & fireplace serviced Jun.26. Carpets, tile, and showers professionally steam cleaned Jun.26. Average gas & electric approx. $200 per month. Sterling Woods amenities include clubhouse, inground pool, fitness center, playground, walking trails & ample guest parking. Enjoy a low maintenance lifestyle conveniently located minutes to I84, Metro-North train, shopping, dining, Candlewood Lake & Stew Leonard's. A true turnkey home offering comfort & privacy within a premier community.
Property Features
Property Type: Residential - Townhouse
Basement: Full, Heated, Fully Finished, Interior Access, Liveable Space, Full With Walk-Out
Cooling: Central Air
Fireplaces: 1
Fuel Type: Natural Gas
Garage: 1 car attached
Heating: Hot Air
Home Style: Townhouse
Taxes: $7,058
Year Built: 1997
Amenities
Open Floor Plan
Feature Descriptions
Appliances: Oven/Range, Microwave, Refrigerator, Dishwasher, Washer, Dryer
Association Fee Includes: Club House, Grounds Maintenance, Trash Pickup, Snow Removal, Property Management, Pool Service, Road Maintenance
Common Features: Club House, Exercise Room/Health Club, Guest Parking, Playground/Tot Lot, Pool
Days on Site: 14
Exterior: Grill, Underground Utilities, Sidewalk, Deck, Gutters, Garden Area, Lighting, Patio
Exterior: Vinyl Siding
Lot: Lightly Wooded, Treed, Level Lot
Parking Spaces: 2
Pool: Heated, Pool House, Safety Fence, In Ground Pool
Sewer: Public Sewer Connected
Swimming Pool: Yes
Units: 445
Water: Public Water Connected
Waterfront: Not Applicable
Local Schools
High School: Danbury
Elementary School: Stadley Rough
Listed By / Shown By
Listing By
Agency Name: Coldwell Banker Realty
Agent Name: Sandra Schmidt
Agency Phone: (203) 7909500
Shown By
Agency Title: Bain Real Estate
Agency Phone: (860) 927-4646

Estimate Your Payment
Estimated Payment
$ 1,919.78 per month $1,177.32 Principal & Interest $588.17 Property Tax $154.29 Homeowner's Insurance
1104 Bradford, Unit 1104 | MLS# 24187536
This townhouse located at 1104 Bradford, Unit 1104, Danbury, CT 06811 is currently listed for sale with an asking price of $529,000. This property was built in 1997 and has 2 bedrooms and 3 full and 1 partial baths with 2185 sq. ft. Bradford, Unit 1104 is located in the Sterling Woods subdivision. Search Sterling Woods real estate on www.bainrealestate.com today.