
BEDS3
BATHS1 full
SQUARE FEET1,392
MLS#24185086
STATUSUnder Contract
PROPERTY TYPEResidential - Single Family
Property Description
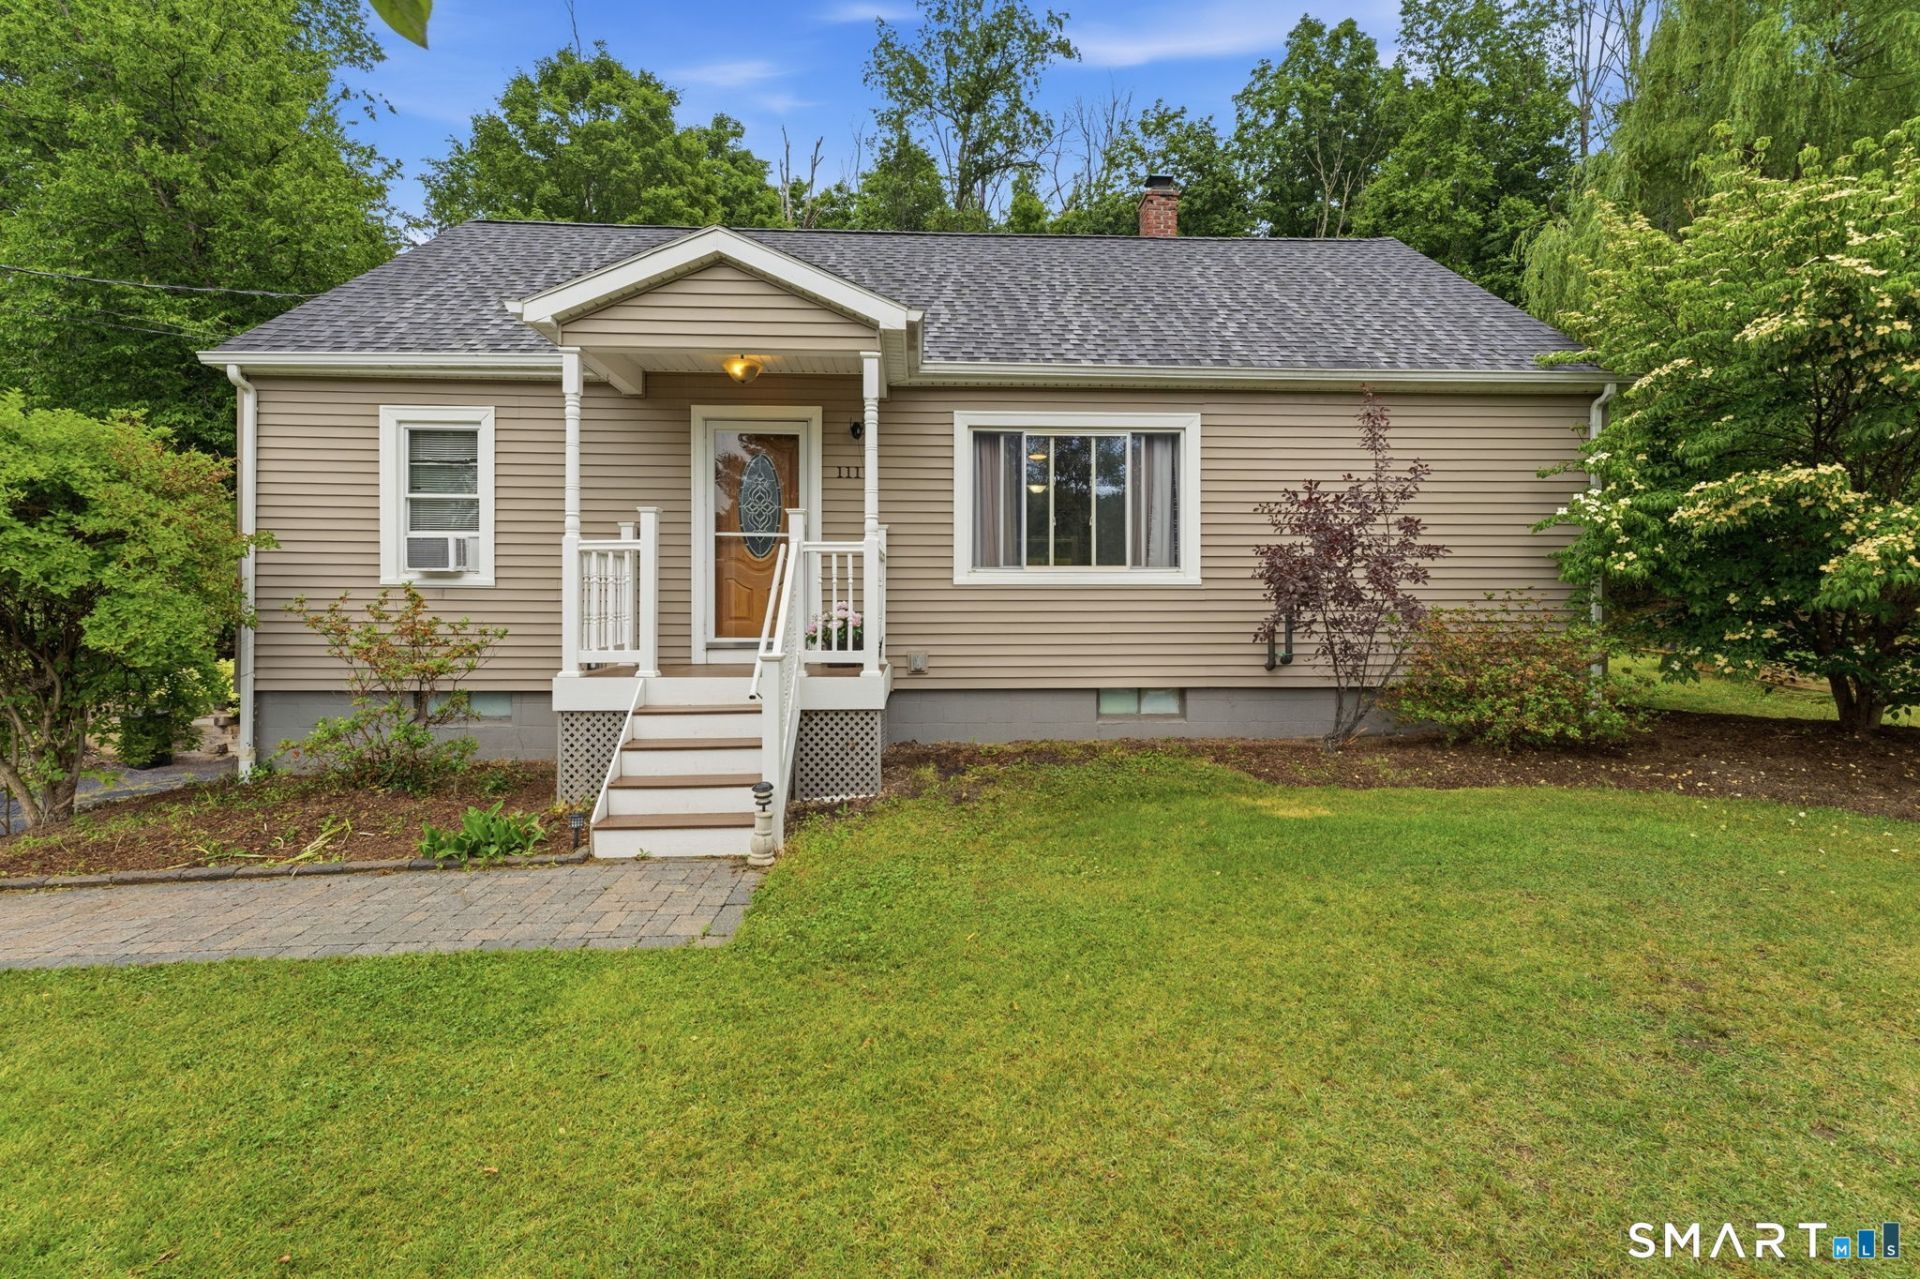
*Deadline set of Tuesday 6/30 at Noon. Seller reserves the right to take an offer at anytime.* Nestled on a well maintained lot, this charming Cape offers the perfect balance of privacy and convenience. Set just off the beaten path, the property enjoys a peaceful, rural feel while remaining close to shopping, dining, and everyday amenities. Thoughtfully updated over the years, improvements include vinyl siding, a 10-yr old roof, many newer windows, and numerous interior enhancements, creating a low-maintenance, move-in-ready home. The flexible floor plan features an open-concept kitchen, living, and dining area, a spacious first-floor primary bedroom, and two generously sized bedrooms on the upper level that can also serve as a home office, playroom, or guest space to fit your needs. Step outside to the expansive 14' x 18' deck overlooking the backyard-an ideal setting for morning coffee, summer gatherings, or simply unwinding at the end of the day. Lovingly maintained and ready for its next chapter, this home offers comfort, versatility, and lasting value.
Property Features
Property Type: Residential - Single Family
Basement: Full, Unfinished, Garage Access, Full With Walk-Out
Cooling: None
Fuel Type: Oil
Garage: 1
Heating: Hot Air
Home Style: Cape Cod
Lot Size: 0.62 Acres
Roof Type: Asphalt Shingle
Taxes: $4,217
Year Built: 1951
Feature Descriptions
Appliances: Oven/Range, Refrigerator, Dishwasher, Washer, Dryer
Days on Site: 29
Exterior: Vinyl Siding
Exterior: Deck
Lot: Lightly Wooded, Sloping Lot, Professionally Landscaped, Rolling
Sewer: Public Sewer Connected
Water: Public Water Connected
Waterfront: Not Applicable
Local Schools
High School: Per Board of Ed
Elementary School: Per Board of Ed
Listed By / Shown By
Listing By
Agency Name: William Raveis Real Estate
Agent Name: Melanie A. LeRoy
Agency Phone: (860) 6774661
Shown By
Agency Title: Bain Real Estate
Agency Phone: (860) 927-4646

Estimate Your Payment
Estimated Payment
$ 980.72 per month $556.39 Principal & Interest $351.42 Property Tax $72.92 Homeowner's Insurance
111 Moore | MLS# 24185086
This single family home located at 111 Moore, Winchester, CT 06098 is currently listed for sale with an asking price of $250,000. This property was built in 1951 and has 3 bedrooms and 1 full baths with 1392 sq. ft. Search Winchester real estate on www.bainrealestate.com today.