
BEDS3
BATHS2 full
SQUARE FEET2,090
MLS#24172468
STATUSUnder Contract
PROPERTY TYPEResidential - Single Family
Property Description
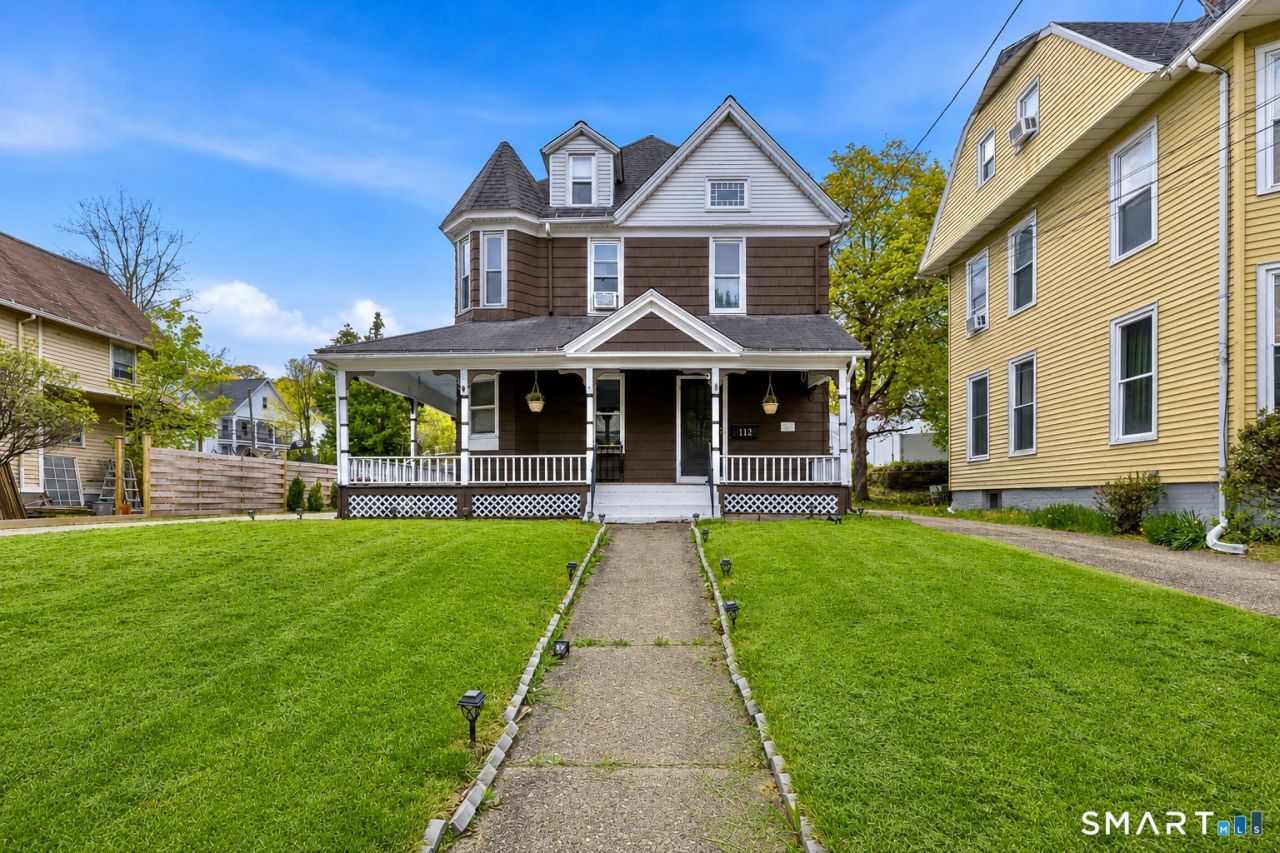
Young roof & boiler! Low taxes, and a lot of charm! Welcome to this stunning 2,090 sq ft Victorian-style home. Featuring 3 spacious bedrooms, 2 full bathrooms, and exquisite architectural details, this home offers warmth, comfort, & so much more. On approach, you'll be captivated by the picturesque wrap-around front porch, the perfect spot to enjoy a morning coffee. Step inside to find a large, inviting living room with beautiful new hardwood floors that seamlessly flow into a spacious dining room, ideal for gatherings and celebrations. Off the dining room, a cozy den awaits with brand-new carpeting, connecting to a recently remodeled full bathroom and a convenient walk-in closet. The eat-in kitchen is a dream, showcasing vaulted ceilings with skylights, ample cabinet and counter space, and a center island. Upstairs, you'll discover two generously sized guest bedrooms, while down the hall, the primary suite offers a private retreat. There is an extra space off the upstairs hallway that's perfect for a home office or reading nook. Enter the primary bedroom suite and be welcomed by plush carpeting, and a stylish full bathroom; then step outside onto the secluded balcony for a moment of peace and tranquility. This home also includes a walk-up attic, ready for expansion, and a full basement that provides even more space for finishing or storage. The one-car garage comes with a storage bay, and the back patio is perfect for entertaining gues
Property Features
Property Type: Residential - Single Family
Basement: Full, Unfinished, Interior Access, Full With Hatchway
Cooling: Ceiling Fans, Window Unit
Fuel Type: Natural Gas
Garage: 1
Heating: Baseboard
Home Style: Colonial, Victorian
Lot Size: 0.14 Acres
Roof Type: Asphalt Shingle
Taxes: $3,803
Year Built: 1865
Feature Descriptions
Appliances: Oven/Range, Microwave, Range Hood, Refrigerator, Freezer, Dishwasher, Disposal, Washer, Dryer
Days on Site: 74
Exterior: Shingle
Exterior: Porch-Wrap Around, Porch, Covered Deck, Patio
Lot: Level Lot, Cleared
Parking Spaces: 6
Sewer: Public Sewer Connected
Water: Public Water Connected
Waterfront: Not Applicable
Local Schools
High School: Per Board of Ed
Elementary School: Per Board of Ed
Listed By / Shown By
Listing By
Agency Name: Carbutti & Co., Realtors
Agent Name: Christopher Farrell
Agency Phone: (203) 2694910
Shown By
Agency Title: Bain Real Estate
Agency Phone: (860) 927-4646

Estimate Your Payment
Estimated Payment
$ 1,323.56 per month $890.00 Principal & Interest $316.92 Property Tax $116.64 Homeowner's Insurance
112 Howe | MLS# 24172468
This single family home located at 112 Howe, Shelton, CT 06484 is currently listed for sale with an asking price of $399,900. This property was built in 1865 and has 3 bedrooms and 2 full baths with 2090 sq. ft. Search Shelton real estate on www.bainrealestate.com today.