
BEDS3
BATHS2 full
SQUARE FEET1,649
MLS#24186406
STATUSActive
PROPERTY TYPEResidential - Single Family
Property Description
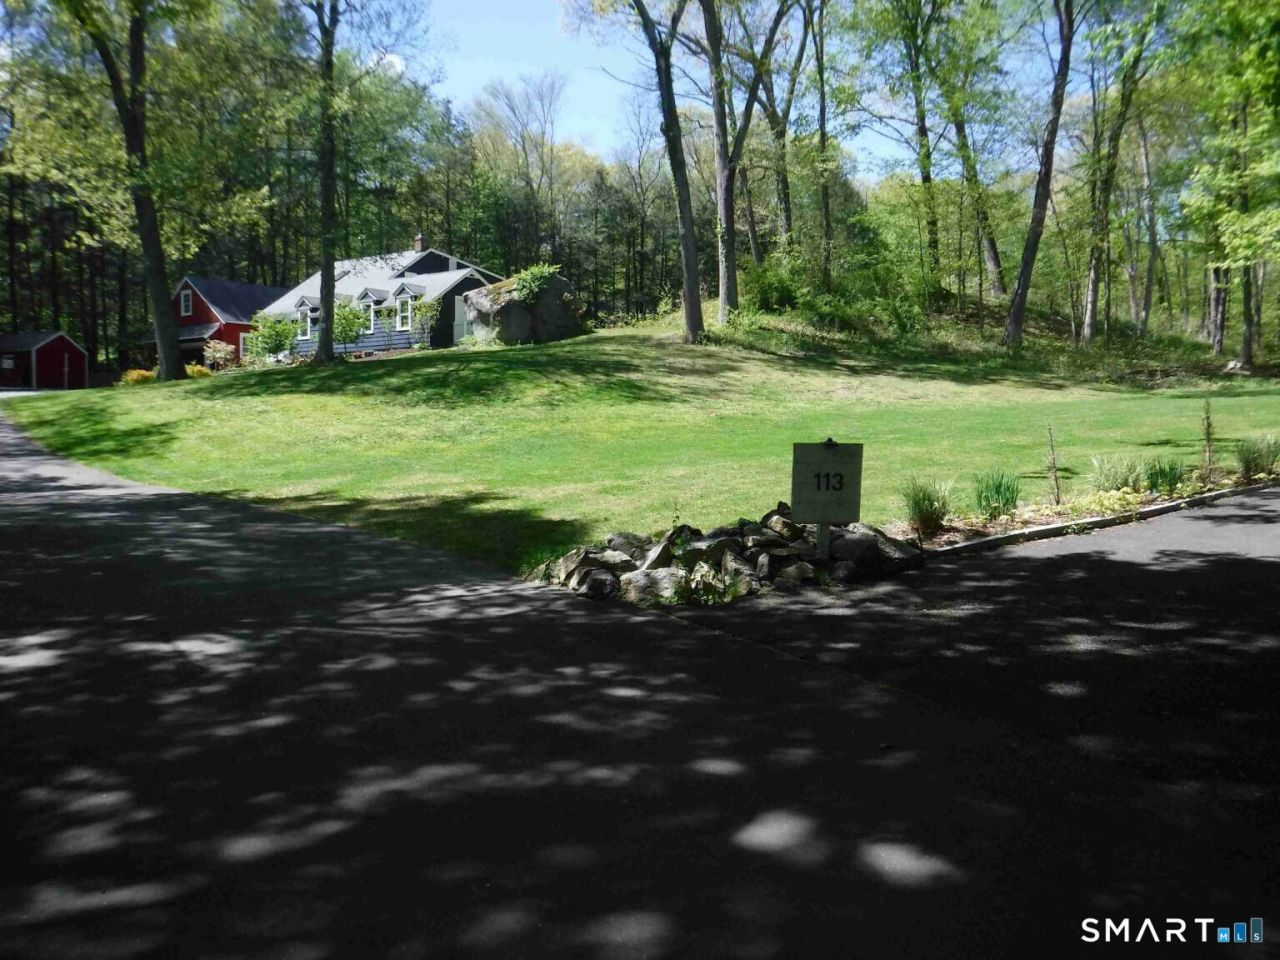
1.5 story house. 1939 Cape with 1,649 s.f. of living area. 2.14 AC lot. Wooded. Large level backyard. County: Fairfield Neighborhood: Stepney Wood frame construction Foundation: Stone Asphalt shingle roof. Replaced about 2017. Oak floors Heat fuel: Oil. New burner about 2017 Heat type: Steam radiators Hot Water: Supplied by furnace to Storage Tank Electrical Service: 200A Insulated windows Kitchen: All new 2017 Central A/C: No. Window units Bedrooms: 3 Living Room with fireplace & stove Dining Room Bathrooms: All new 2017. 2 full-(1) up (1) down Basement: 1/2 basement Washer/Dryer: Yes. Entire interior painted March 2026 Rear: Terrace with roof Garage: Heated (2) car, detached, w/full attic above w/separate entrance Storage shed next to garage Driveway: Asphalt (repaved about 2017) Water: Private well. New well being dug June 2026 Septic: Private. New tank installed June 2026. Flow test performed April 2026-passed. Sewer line video inspection April 2026-passed R.E. Taxes: $8,484 As of July 2025 Book & Page: 1906 / 0111 Map-Lot: 046-037-00 Zoned RF2 Property abuts forest lands Price: $620,000. Appraised in June/2026 for $591K before improvements. * All information herein has been obtained from Town Assessor records and other sources. Complete accuracy of all of the information in this Listing is not guaranteed. * Property sold as-is.
Property Features
Property Type: Residential - Single Family
Basement: Partial, Unfinished, Sump Pump, Walk-out, Concrete Floor, Partial With Walk-Out
Cooling: Ceiling Fans, Window Unit
Fireplaces: 1
Fuel Type: Oil
Garage: 2
Heating: Radiator, Steam
Home Style: Cape Cod
Lot Size: 2.15 Acres
Roof Type: Asphalt Shingle,
Taxes: $8,485
Year Built: 1939
Amenities
Cable - Available
Feature Descriptions
Appliances: Electric Cooktop, Electric Range, Microwave, Refrigerator, Freezer, Dishwasher, Instant Hot Water Tap, Washer, Electric Dryer
Days on Site: 24
Energy Saving Features: Programmable Thermostat, Thermopane Windows
Exterior: Shake, Wood
Exterior: Porch, Gutters, Covered Deck, Stone Wall, Patio
Lot: Lightly Wooded, Treed, Sloping Lot, Rolling
Sewer: Septic
Water: Private Well
Waterfront: Not Applicable
Local Schools
High School: Per Board of Ed
Elementary School: Monroe
Listed By / Shown By
Listing By
Agency Name: www.HomeZu.com
Agent Name: Jason Saphire
Agency Phone: (877) 2495478
Shown By
Agency Title: Bain Real Estate
Agency Phone: (860) 927-4646

Estimate Your Payment
Estimated Payment
$ 2,242.60 per month $1,357.60 Principal & Interest $707.08 Property Tax $177.92 Homeowner's Insurance
113 Pepper | MLS# 24186406
This single family home located at 113 Pepper, Monroe, CT 06468 is currently listed for sale with an asking price of $610,000. This property was built in 1939 and has 3 bedrooms and 2 full baths with 1649 sq. ft. Search Monroe real estate on www.bainrealestate.com today.