
BEDS4
BATHS2 full 2 partial
SQUARE FEET2,228
MLS#24189243
STATUSUnder Contract - Continue to Show
PROPERTY TYPEResidential - Single Family
Property Description
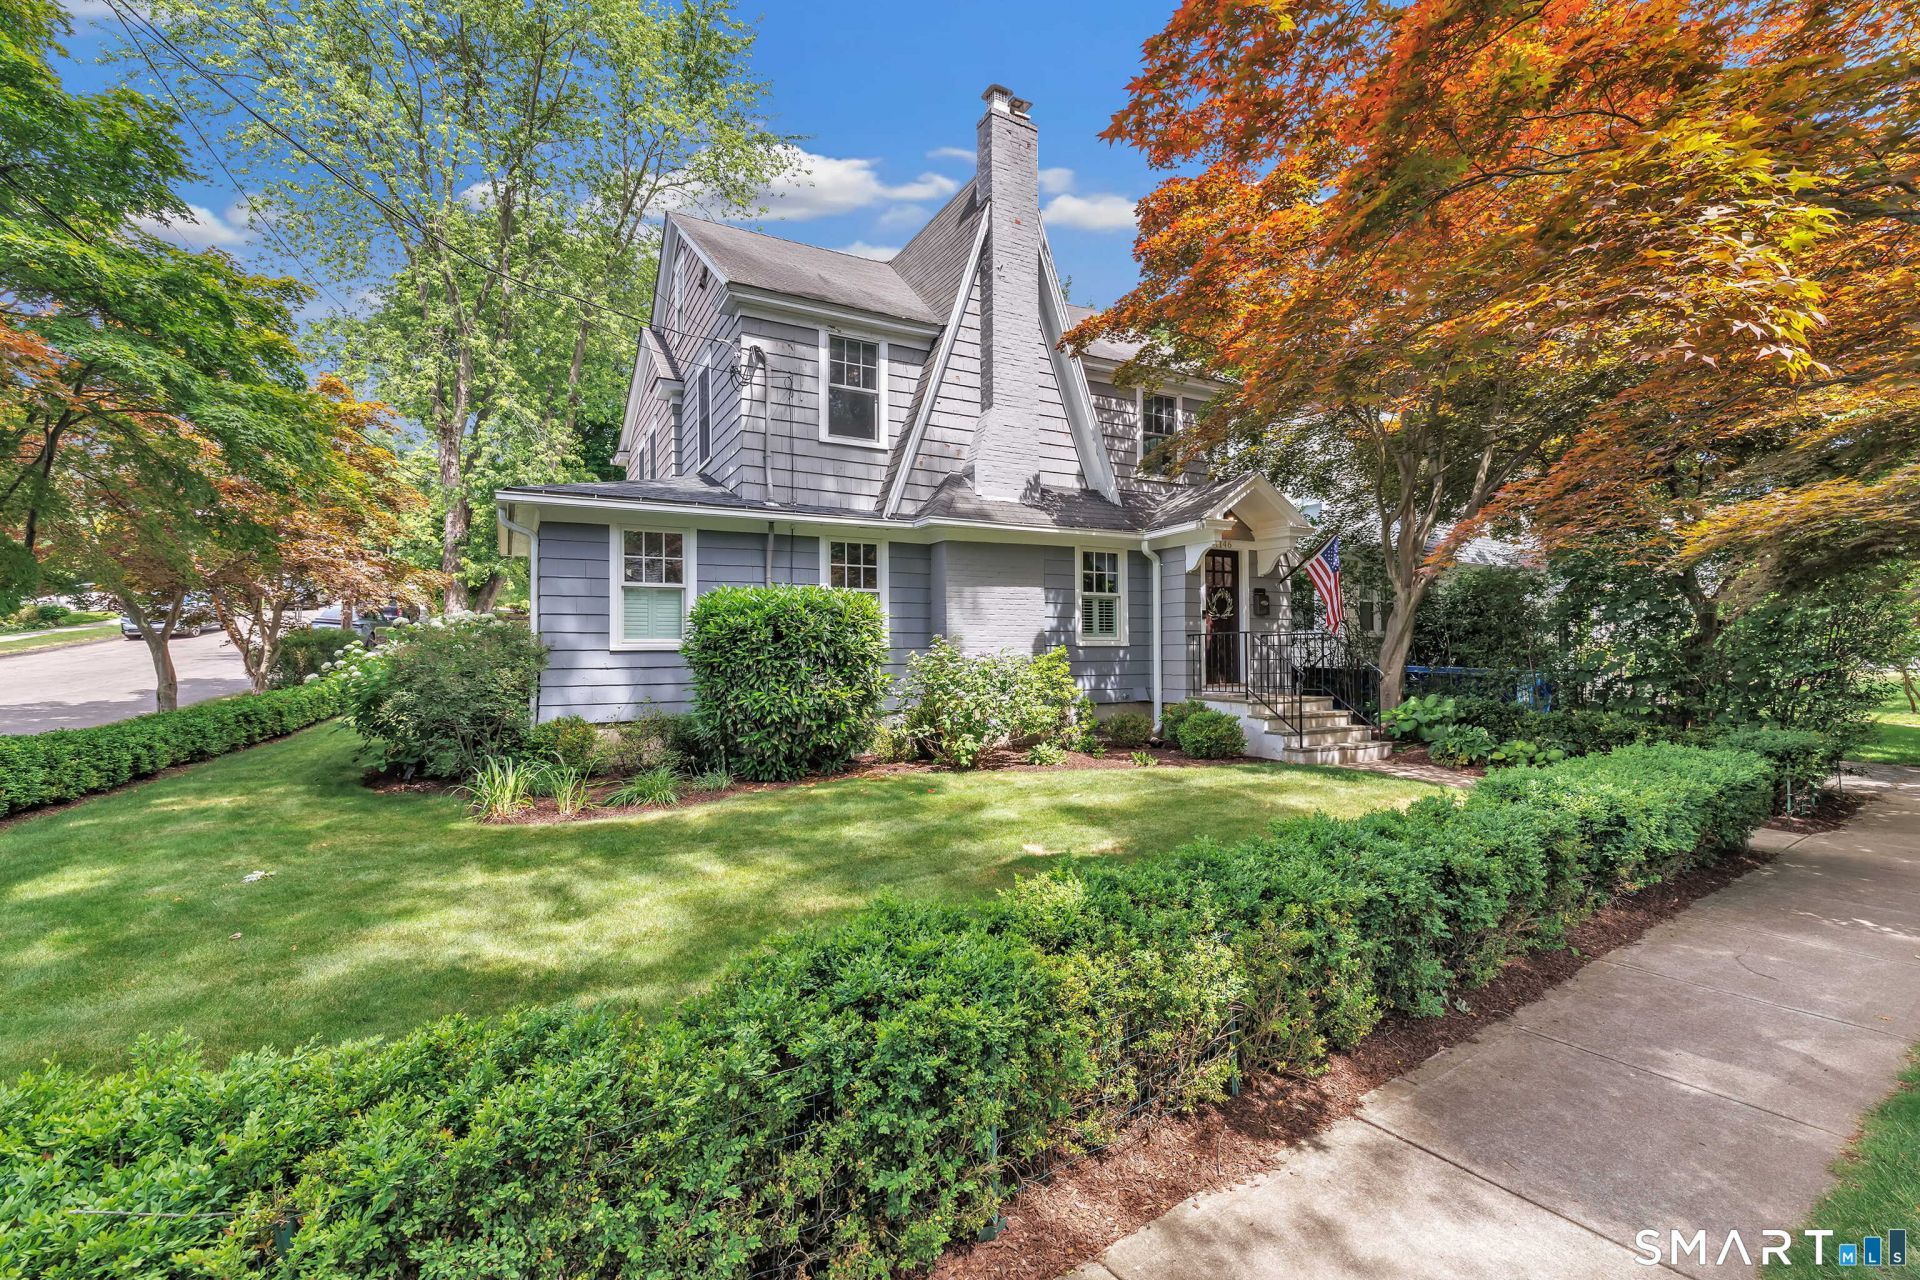
HIGHEST & BEST OFFERS DUE WEDS, JULY 15 @ 12PM. At 1146 Valley Rd, you can experience a picture-perfect lifestyle most people dream of. Positioned across from Horse Tavern Brook and the historic stone bridge, you'll feel transported to a storybook setting where nature surrounds you, yet shopping, dining & everyday conveniences are minutes away. High-end fixtures, energy-efficient upgrades create a move-in ready home that is both smart & stylish. In the kitchen, SS appliances complement the quartzite countertops and full backsplash, a unique feature not found in many homes; it also features farmhouse sink, custom cabinetry, 6-burner Thermador range, oversized island & bev cooler. The living room, anchored by a fireplace, dining room, sunroom, mudroom & half bath are steps away. On the second floor, the primary bedroom is stunning and cozy with a walk-in closet, shoe closet, and luxurious bath dressed in marble. 2 additional bedrooms and a full bath complete the second floor. The finished third floor features a bedroom, office & half bath. The patio is ready for summer gatherings, while the lawn offers plenty of room for yard games and outdoor fun before leading to the detached two-car garage. A stone wall and twinkling cafe lights create an enchanting backdrop. Stratfield is one of Fairfield's most sought-after places to live, known for its tree-lined streets, welcoming community. Luxury, charm & convenience merge creating a space that truly feels like hom
Property Features
Property Type: Residential - Single Family
Basement: Crawl Space
Cooling: Central Air, Zoned
Fireplaces: 1
Fuel Type: Natural Gas
Garage: 2
Heating: Hot Air
Home Style: Colonial
Lot Size: 0.16 Acres
Roof Type: Asphalt Shingle
Taxes: $10,324
Year Built: 1928
Amenities
Auto Garage Door Opener
Cable - Pre-wired
Humidifier
Open Floor Plan
Security System
Feature Descriptions
Appliances: Gas Cooktop, Gas Range, Microwave, Refrigerator, Freezer, Dishwasher, Washer, Gas Dryer, Wine Chiller
Days on Site: 9
Energy Saving Features: Energy Star Rated, Extra Insulation, Heat Recovery Unit, Humidistat, Thermopane Windows
Exterior: Shingle
Exterior: Sidewalk, Gutters, Lighting, Stone Wall, Patio
Lot: Corner Lot, Level Lot
Sewer: Public Sewer Connected
Water: Public Water Connected
Waterfront: Beach Rights
Local Schools
High School: Fairfield Warde
Elementary School: Stratfield
Listed By / Shown By
Listing By
Agency Name: William Raveis Real Estate
Agent Name: Sarah Pritchard Provenzano
Agency Phone: (203) 2556841
Shown By
Agency Title: Bain Real Estate
Agency Phone: (860) 927-4646

Estimate Your Payment
Estimated Payment
$ 3,125.84 per month $2,003.01 Principal & Interest $860.33 Property Tax $262.50 Homeowner's Insurance
1146 Valley | MLS# 24189243
This single family home located at 1146 Valley, Fairfield, CT 06825 is currently listed for sale with an asking price of $899,999. This property was built in 1928 and has 4 bedrooms and 2 full and 2 partial baths with 2228 sq. ft. Search Fairfield real estate on www.bainrealestate.com today.