
BEDS4
BATHS2 full 2 partial
SQUARE FEET4,734
MLS#24182448
STATUSUnder Contract - Continue to Show
PROPERTY TYPEResidential - Single Family
Property Description
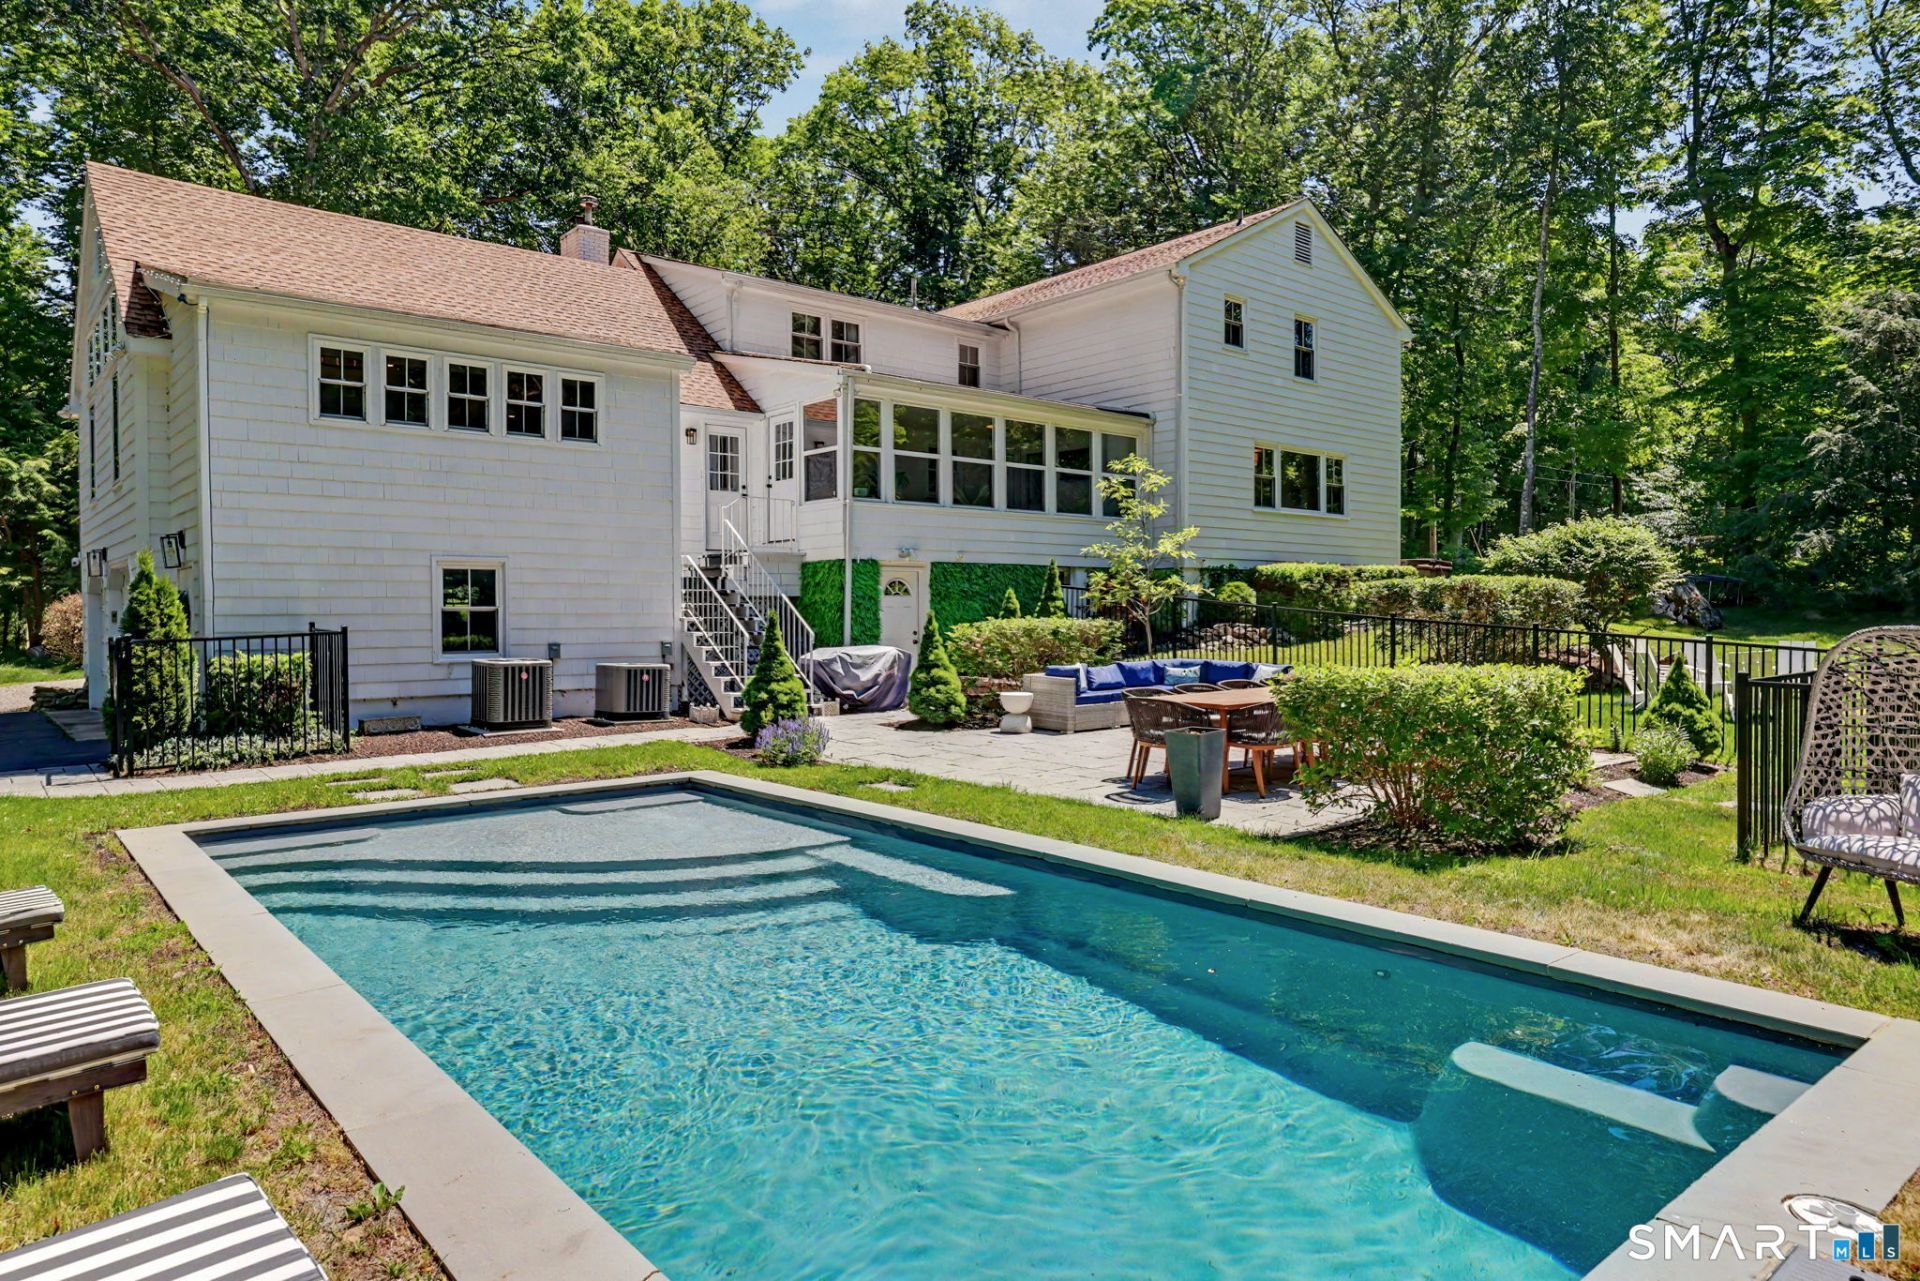
**Highest and Best Offers requested by 6/23 @ 2PM** Set along historic Mile Common, one of lower Easton's picturesque country roads, this thoughtfully updated Colonial is tucked down a long driveway on 3 private acres in Aspetuck Four Corners. It offers the feel of a country retreat with easy access to Fairfield, Westport and Weston. With nearly 4,000 sq ft above grade plus approx. 750 finished sq ft in the walk-out lower level, the home has generous space for everyday living, work, play and entertaining. The main level flows from formal living and dining rooms to an eat-in kitchen with island, pantry storage and stainless appliances, opening to the family room, sun room and dramatic great room with cathedral ceilings, exposed beams, walls of windows and a bar area. Outside, a fenced fiberglass pool added in 2021, hot tub, level lawn and wooded rear backdrop create a true stay-at-home retreat. Upstairs are 4 bedrooms, including a serene primary suite with renovated bath, glass shower, double vanity, walk-in closet plus a former 5th bedroom now used as a dressing room/second walk-in closet; the upper full baths were renovated in 2022. Hardwood floors, 3 fireplaces, 2 full/2 half baths, laundry/mudroom, attached 2-car garage and storage add comfort and function. The walk-out lower level offers office, rec/game space, den and beverage area for easy poolside entertaining. Close to Easton farms, Trader Joe's, train stations, beaches and Lake Mohegan.
Property Features
Property Type: Residential - Single Family
Basement: Full, Interior Access, Partially Finished, Walk-out
Cooling: Central Air
Fireplaces: 3
Fuel Type: Oil
Garage: 2 car attached
Heating: Hot Water
Home Style: Colonial
Lot Size: 3.01 Acres
Roof Type: Asphalt Shingle
Taxes: $17,538
Year Built: 1969
Feature Descriptions
Appliances: Oven/Range, Refrigerator, Dishwasher, Washer, Dryer
Days on Site: 37
Exterior: Shed, Gutters, Hot Tub, Patio
Exterior: Shingle
Lot: Lightly Wooded, Level Lot, Cleared, Open Lot
Pool: In Ground Pool
Sewer: Septic
Swimming Pool: Yes
Water: Private Well
Waterfront: Not Applicable
Local Schools
High School: Joel Barlow
Elementary School: Samuel Staples
Listed By / Shown By
Listing By
Agency Name: Compass Connecticut, LLC
Agent Name: Jennifer H. Delaurentis
Agency Phone: (203) 4896499
Shown By
Agency Title: Bain Real Estate
Agency Phone: (860) 927-4646

Estimate Your Payment
Estimated Payment
$ 4,479.66 per month $2,668.45 Principal & Interest $1,461.50 Property Tax $349.71 Homeowner's Insurance
116 Mile | MLS# 24182448
This single family home located at 116 Mile, Easton, CT 06612 is currently listed for sale with an asking price of $1,199,000. This property was built in 1969 and has 4 bedrooms and 2 full and 2 partial baths with 4734 sq. ft. Search Easton real estate on www.bainrealestate.com today.