
BEDS2
BATHS2 full
SQUARE FEET1,824
MLS#24181672
STATUSUnder Contract
PROPERTY TYPEResidential - Single Family
Property Description
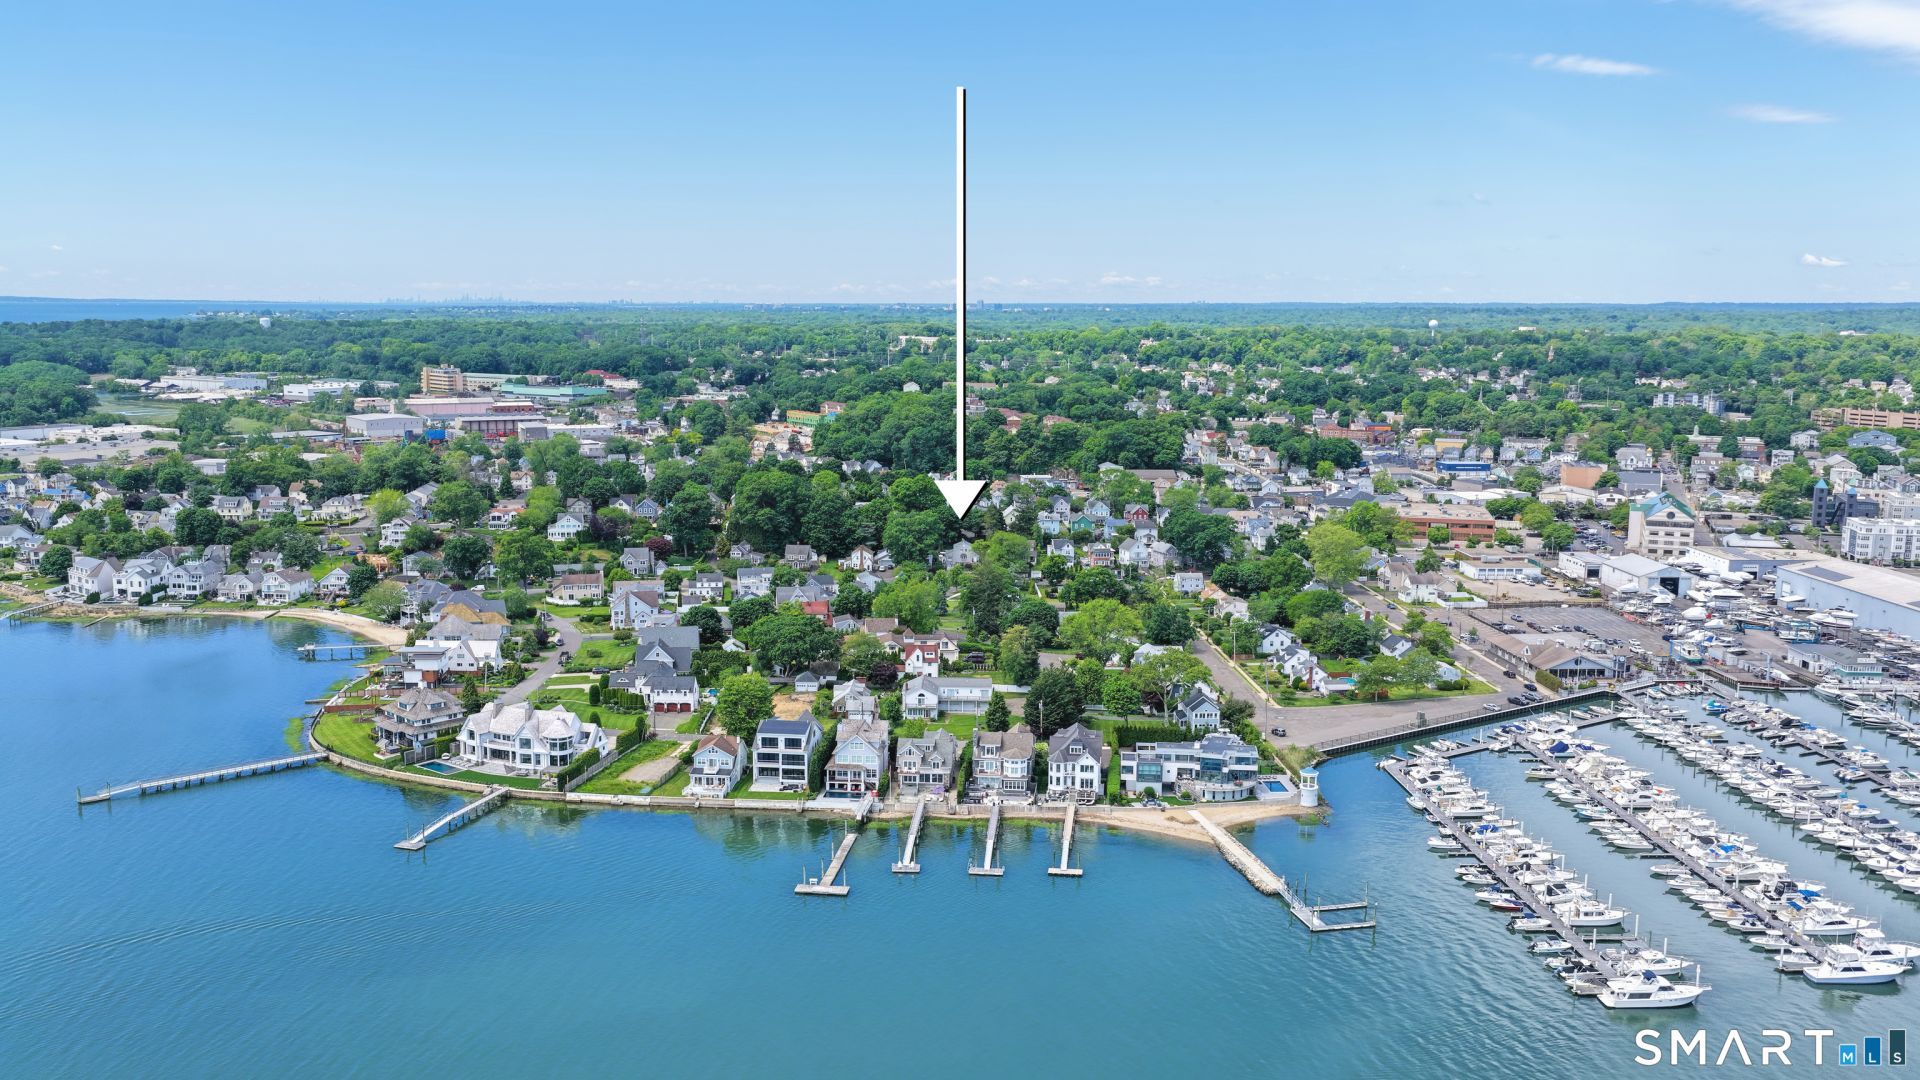
Steps from vibrant South Norwalk, 118 Shorefront Park blends an exciting city lifestyle with exclusive coastal perks. Just a 10-min walk to the Metro-North train and moments from SoNo's top-tier restaurants, bars, and nightlife, this location is a commuter's dream. Enjoy deeded rights to the association's private beach/boat lots and social events without sacrificing city convenience. Set on a hill with year-round peekaboo water views, this fully updated turn-key home requires zero flood insurance! The dynamic 1,824 sq ft layout is optimized for modern living. A stunning chef's kitchen boasts custom cabinets, stainless appliances, quartz counters, and a walk-in pantry, opening directly to the main living space. Unwind in the light filled family room featuring sliders to the deck, a cozy wood stove, and movie projector setup, or relax by the living room's 2nd fireplace. The main floor also hosts a full bath and a bonus room with vaulted ceilings and a built-in desk, serving as the ultimate remote work headquarters or a 3rd bedroom. Upstairs, find a renovated full bath and 2 bright bedrooms, including the spacious primary retreat. Outside, the private deck and yard are perfect for hosting friends before heading downtown. Live where beach vibe meets city hustle, just a stone's throw from the train and SoNo!
Property Features
Property Type: Residential - Single Family
Basement: Full, Unfinished, Garage Access, Interior Access, Concrete Floor
Cooling: Ceiling Fans, Central Air, Split System, Wall Unit
Fireplaces: 2
Fuel Type: Natural Gas, Wood
Garage: 1 car attached
Heating: Hot Water
Home Style: Colonial
Lot Size: 0.15 Acres
Roof Type: Asphalt Shingle
Taxes: $11,537
Year Built: 1924
Amenities
Audio System
Auto Garage Door Opener
Cable - Available
Open Floor Plan
Feature Descriptions
Appliances: Electric Range, Range Hood, Refrigerator, Dishwasher, Washer, Dryer, Wine Chiller
Association Fee Includes: Lake/Beach Access
Days on Site: 40
Exterior: Sidewalk, Deck, Garden Area, Lighting, Stone Wall
Exterior: Shingle
Lot: Fence - Full, Treed, Sloping Lot, Water View
Sewer: Public Sewer Connected
Water: Public Water Connected
Waterfront: Walk to Water, Beach Rights, Water Community, View
Local Schools
High School: Brien McMahon
Elementary School: Rowayton
Listed By / Shown By
Listing By
Agency Name: William Raveis Real Estate
Agent Name: Jennifer Peters
Agency Phone: (203) 2556841
Shown By
Agency Title: Bain Real Estate
Agency Phone: (860) 927-4646

Estimate Your Payment
Estimated Payment
$ 3,315.03 per month $2,080.90 Principal & Interest $961.42 Property Tax $272.71 Homeowner's Insurance
118 Shorefront | MLS# 24181672
This single family home located at 118 Shorefront, Norwalk, CT 06854 is currently listed for sale with an asking price of $935,000. This property was built in 1924 and has 2 bedrooms and 2 full baths with 1824 sq. ft. Search Norwalk real estate on www.bainrealestate.com today.