
BEDS4
BATHS4 full
SQUARE FEET3,339
MLS#24174353
STATUSUnder Contract - Continue to Show
PROPERTY TYPEResidential - Single Family
Property Description
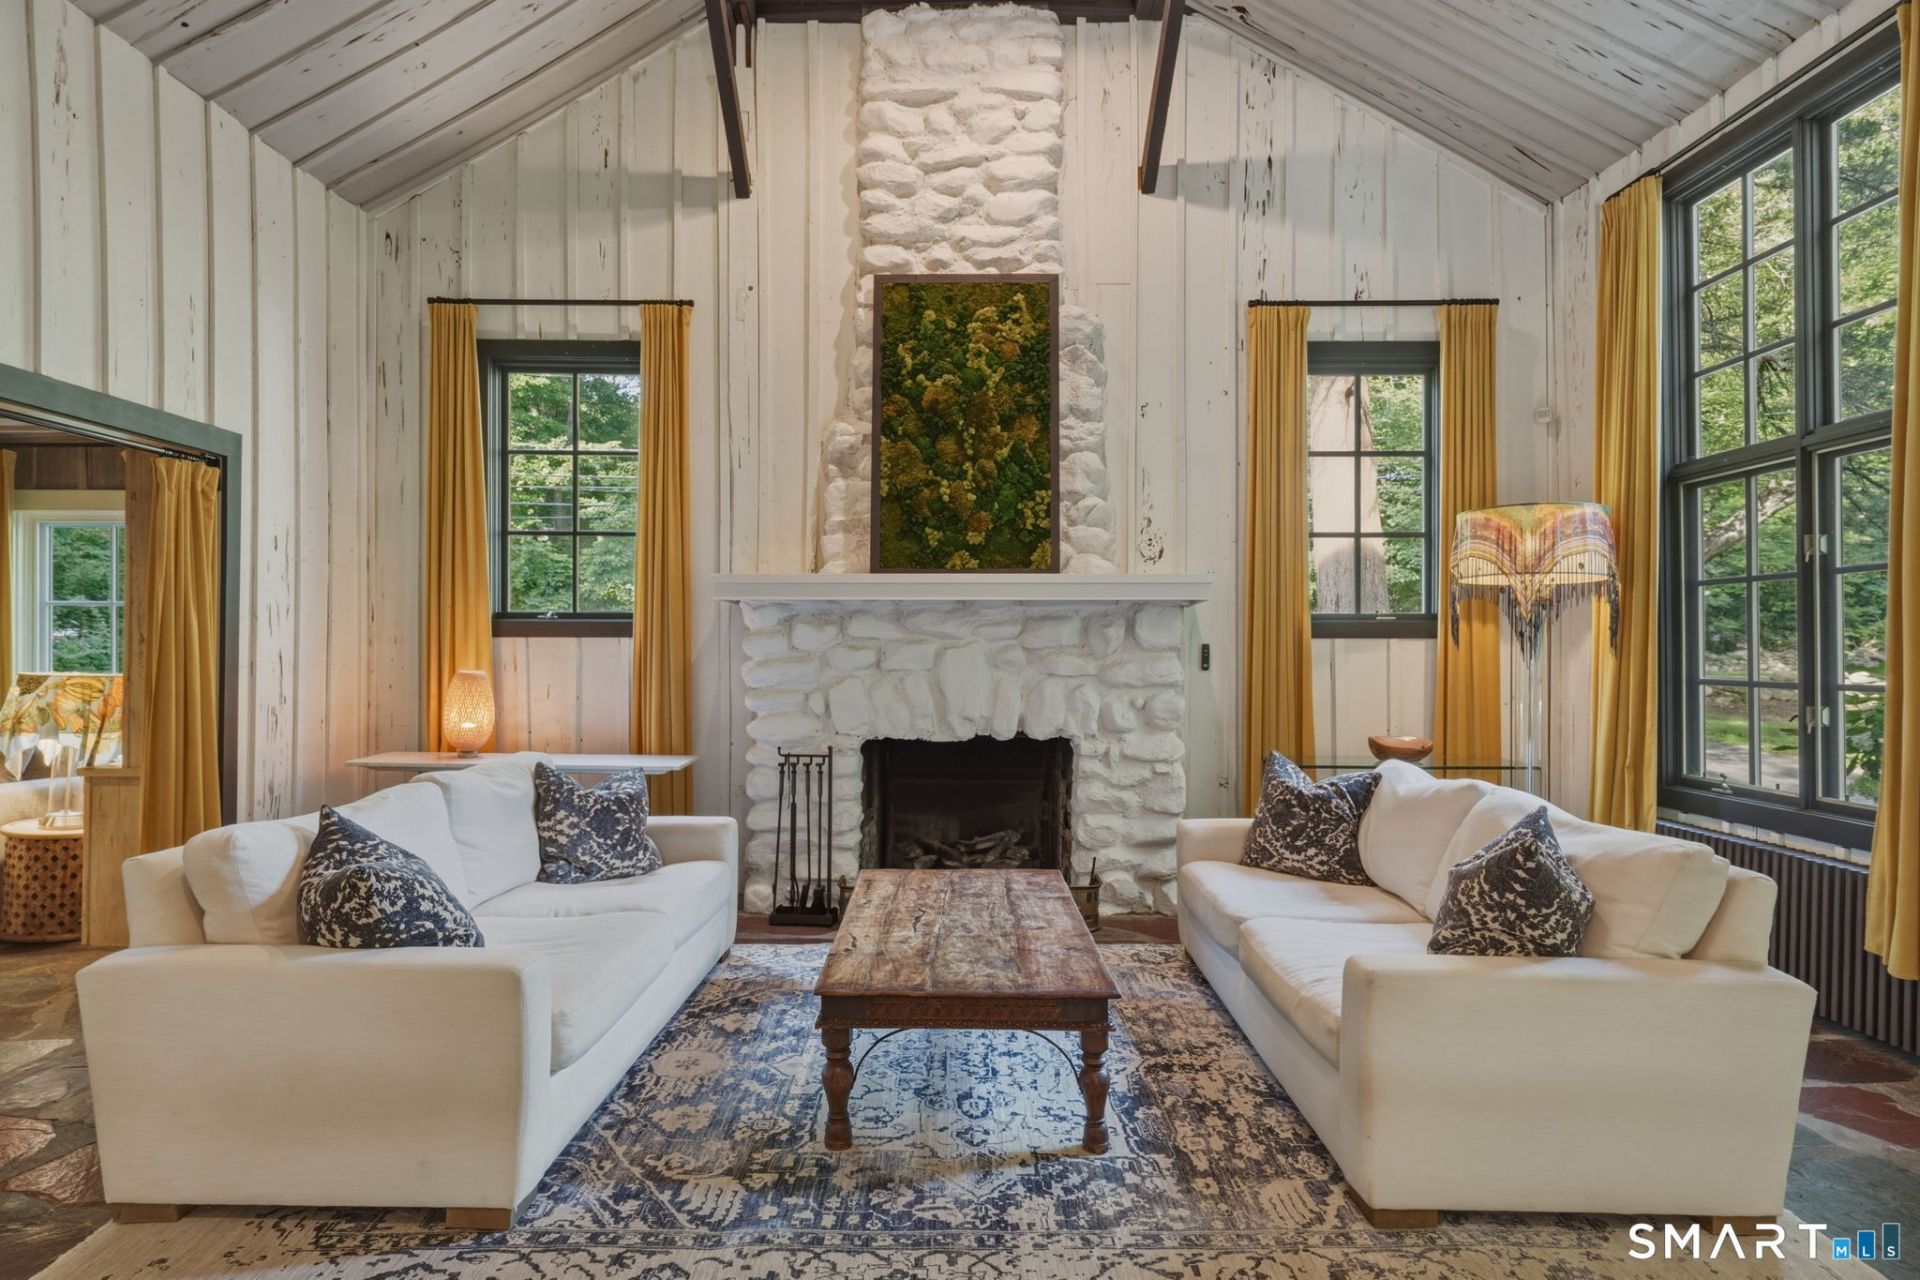
If you're hunting for a cookie-cutter new build, a rectangular box with a floor plan you could sketch blindfolded, keep scrolling. This is a 19th-century barn, thoughtfully reimagined into a four-bedroom home that never let the beautiful renovation talk over the original character: soaring vaulted ceilings, wide plank floors, and windows and skylights that make every room feel half outdoors. The primary suite sits on the main level, tucked into its own private wing. Kitchens and baths are fully renovated and turnkey, so the only project left is deciding where to put the furniture. Out back, a flat, professionally landscaped lawn offers the level, useable space older Weston properties rarely have. For anyone leaving a Brooklyn brownstone where the exposed beams and original moldings were the whole point, this house will feel more like an old friend. As for the address: when Weston's first settlers chose a site for the town meetinghouse in 1757, they chose Kettle Creek. Buyers have been agreeing with them ever since, which is why this street sells on a first-name basis.
Property Features
Property Type: Residential - Single Family
Basement: Partial
Cooling: Ceiling Fans, Split System, Wall Unit
Fireplaces: 1
Fuel Type: Oil
Garage: 1 car attached
Heating: Baseboard, Radiant
Home Style: Colonial
Lot Size: 0.93 Acres
Roof Type: Asphalt Shingle
Taxes: $17,737
Year Built: 1927
Feature Descriptions
Appliances: Gas Range, Microwave, Refrigerator, Dishwasher, Washer, Dryer
Days on Site: 68
Exterior: Shed, Deck, Garden Area, French Doors, Patio
Exterior: Cedar
Lot: Level Lot, Professionally Landscaped
Sewer: Septic
Water: Private Well
Waterfront: Not Applicable
Local Schools
High School: Weston
Elementary School: Hurlbutt
Listed By / Shown By
Listing By
Agency Name: Compass Connecticut, LLC
Agent Name: Courtney Shafer
Agency Phone: (203) 2939715
Shown By
Agency Title: Bain Real Estate
Agency Phone: (860) 927-4646

Estimate Your Payment
Estimated Payment
$ 5,065.14 per month $3,171.43 Principal & Interest $1,478.08 Property Tax $415.63 Homeowner's Insurance
119 Kettle Creek | MLS# 24174353
This single family home located at 119 Kettle Creek, Weston, CT 06883 is currently listed for sale with an asking price of $1,425,000. This property was built in 1927 and has 4 bedrooms and 4 full baths with 3339 sq. ft. Search Weston real estate on www.bainrealestate.com today.