
BEDS3
BATHS2 full 1 partial
SQUARE FEET1,858
MLS#24135421
STATUSUnder Contract
PROPERTY TYPEResidential - Single Family
Property Description
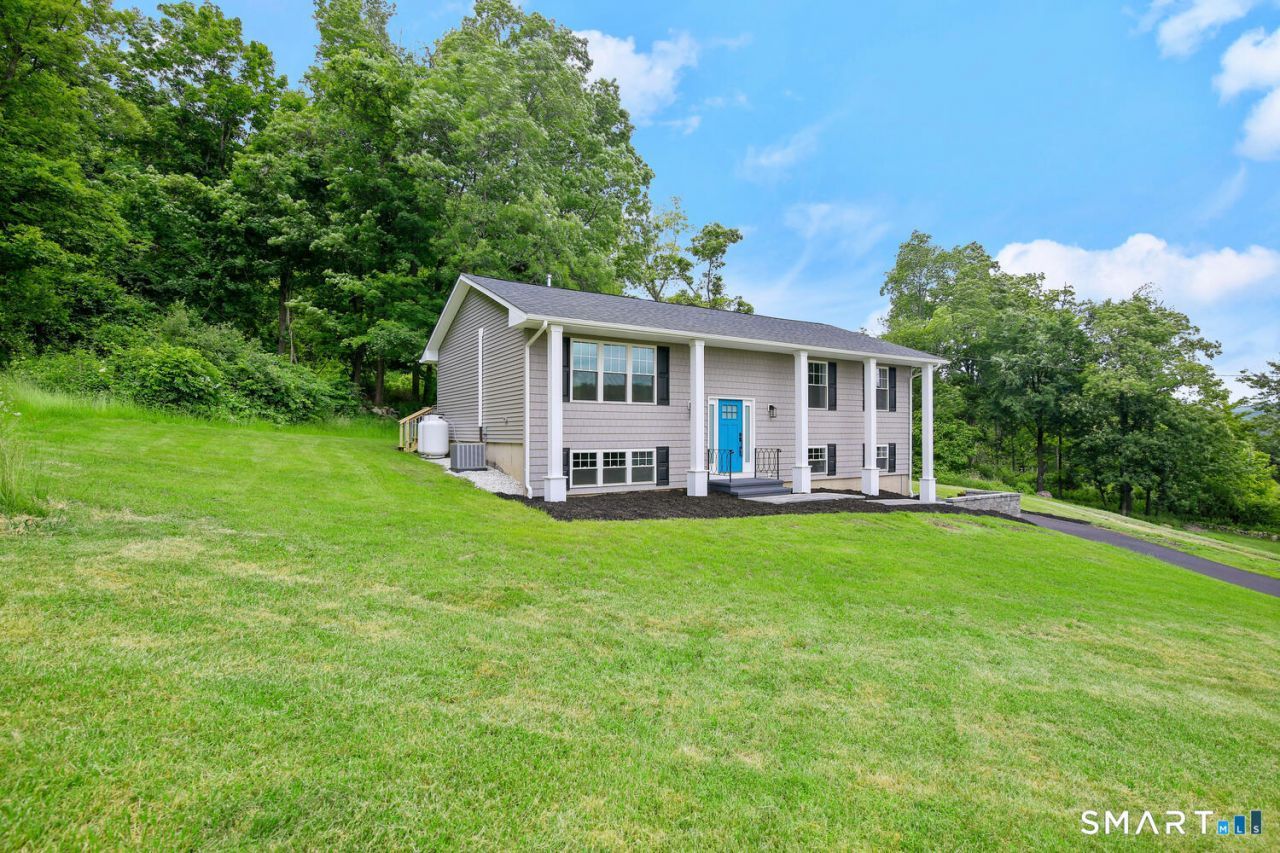
This home was FULLY renovated in 2022 and sits at the end of a cul-de-sac. All major updates are just three-years-young including the septic system, roof, vinyl siding, windows, heating and cooling system, water heater, and driveway. The main level features hardwood floors throughout, recessed lighting, and a bright kitchen with white shaker cabinets, quartzite countertops, a center island with built-in microwave, under-mount sink, full tile backsplash, and stainless-steel appliances. There is a full bath on the main level with tile flooring, tiled tub/shower, updated vanity, fixtures, and toilet. The primary bath includes a fully tiled shower, tiled floor, vanity, and updated fixtures. The finished lower level offers a comfortable family room with luxury vinyl plank flooring, along with a half bath and a separate laundry room. Additional updates include new baseboards, crown molding, and two-panel doors throughout the home. This move-in-ready home offers all of these three-year-young modern updates, a great layout, and a quiet, convenient location just minutes from top supermarkets, restaurants, and an easy commute to NYC via major highways or Metro-North.
Property Features
Property Type: Residential - Single Family
Basement: Full
Cooling: Central Air
Fireplaces: 1
Fuel Type: Propane
Garage: 2
Heating: Hot Air
Home Style: Raised Ranch
Lot Size: 1.03 Acres
Roof Type: Asphalt Shingle
Taxes: $7,853
Year Built: 1970
Feature Descriptions
Appliances: Gas Range, Microwave, Refrigerator, Dishwasher
Days on Site: 45
Exterior: Deck
Exterior: Vinyl Siding
Lot: Level Lot, Sloping Lot
Sewer: Public Sewer Connected, Septic
Water: Public Water Connected
Waterfront: Not Applicable
Local Schools
High School: Per Board of Ed
Elementary School: Per Board of Ed
Listed By / Shown By
Listing By
Agency Name: RE/MAX Right Choice
Agent Name: Joann B. Kretkowski
Agency Phone: (203) 7442400
Shown By
Agency Title: Bain Real Estate
Agency Phone: (860) 927-4646

Estimate Your Payment
Estimated Payment
$ 2,164.76 per month $1,335.34 Principal & Interest $654.42 Property Tax $175.00 Homeowner's Insurance
12 Cel Bret | MLS# 24135421
This single family home located at 12 Cel Bret, Danbury, CT 06810 is currently listed for sale with an asking price of $600,000. This property was built in 1970 and has 3 bedrooms and 2 full and 1 partial baths with 1858 sq. ft. Search Danbury real estate on www.bainrealestate.com today.