
BEDS3
BATHS3 full
SQUARE FEET3,700
MLS#24023751
STATUSActive
PROPERTY TYPEResidential - Single Family
Property Description
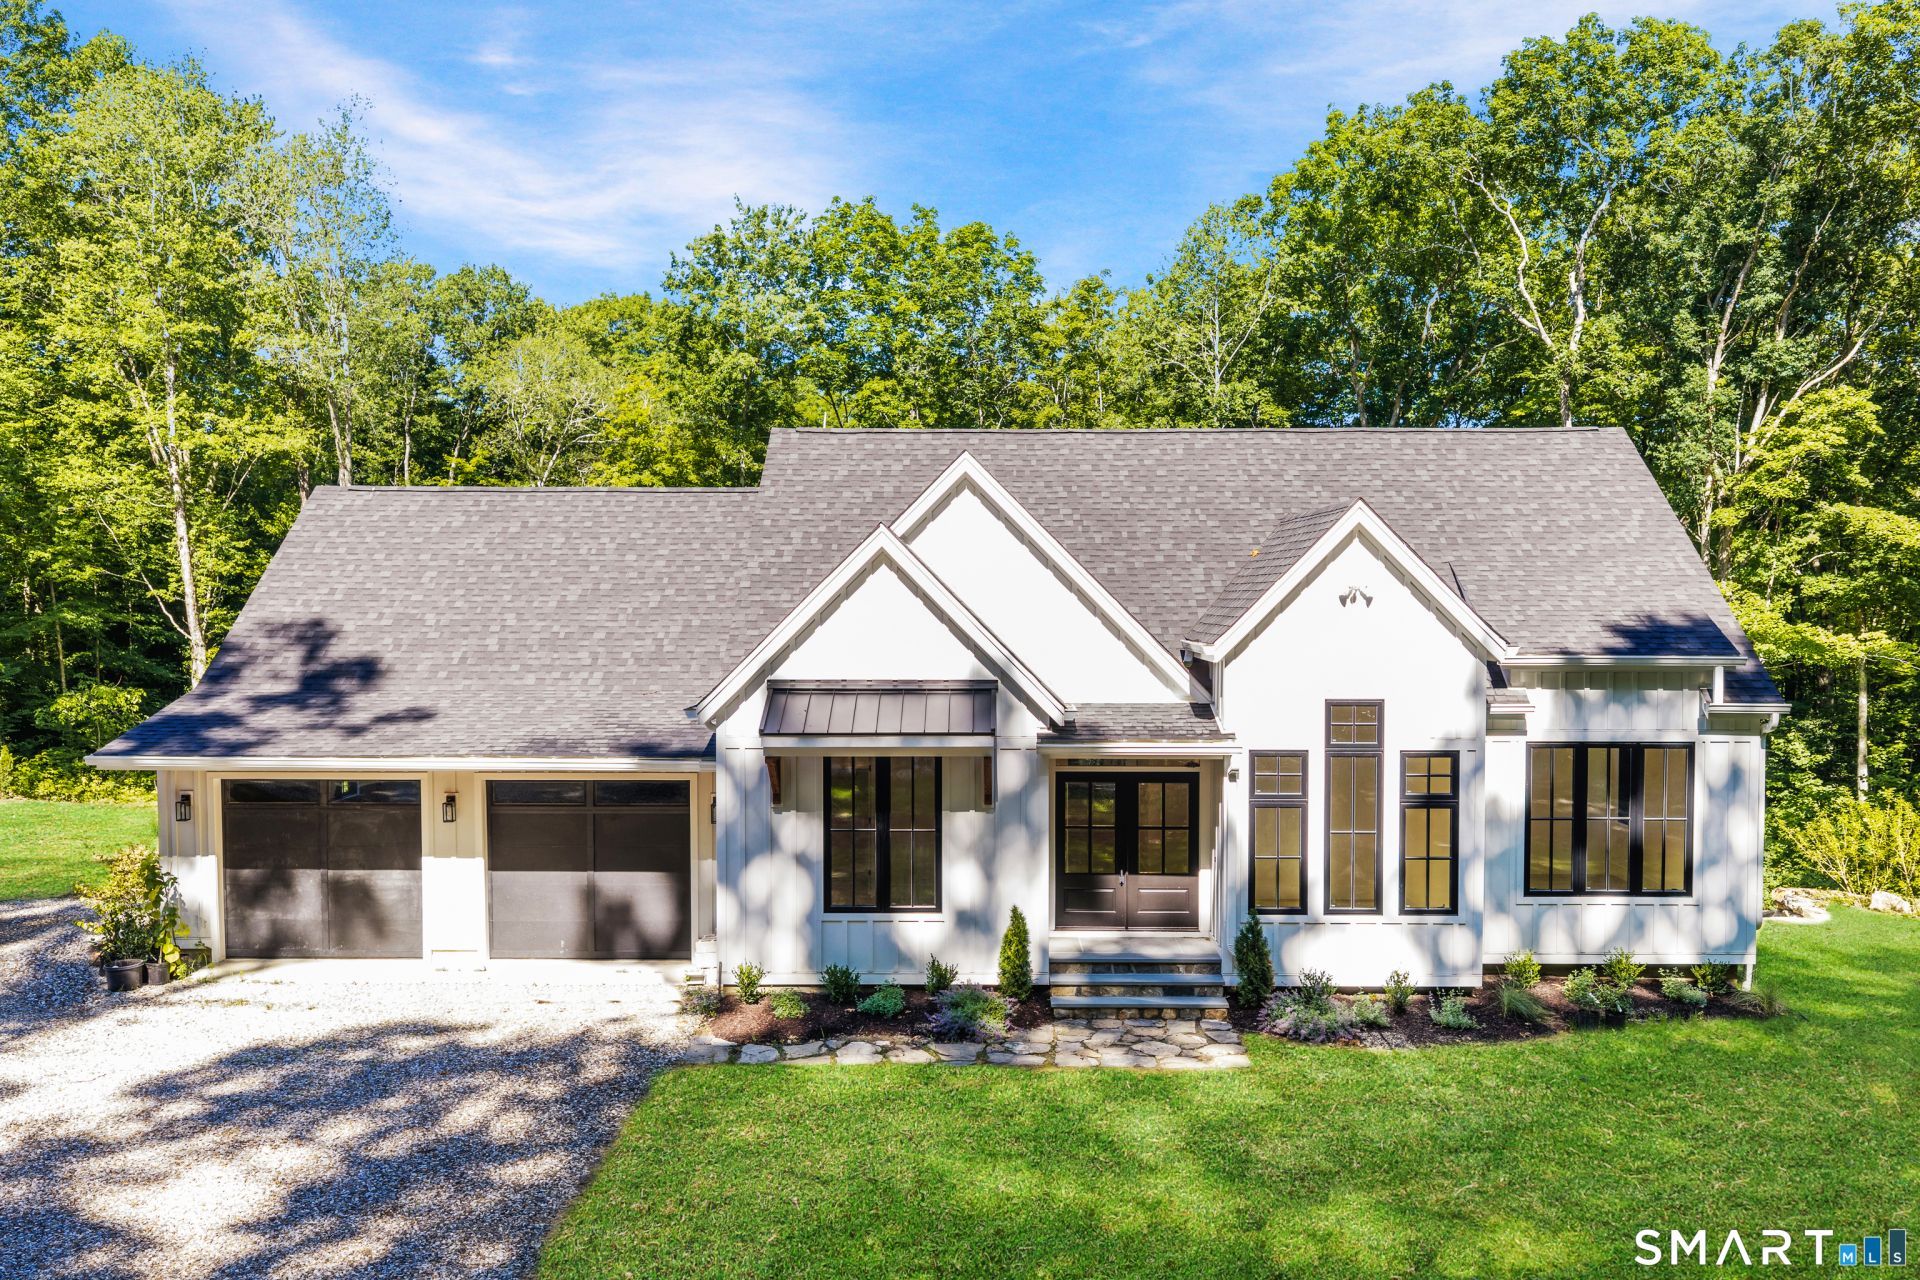
Surrounded by hundreds of acres of protected woodland ,positioned to capture seasonal mountain views, Chestnut Lane is a combination of luxury, privacy, and connection to nature. This custom crafted residence of nearly 3,800 sq. ft. with landscaped grounds, pool site, and beautifully crafted stone walls, is in a peaceful setting feeling larger than its acreage suggests. Soaring ceilings, oversized windows, wide-plank white oak flooring, custom millwork, and designer lighting creates a warm, sophisticated atmosphere. The dramatic great room features a floor-to-ceiling stone fireplace and expansive trifold doors opening to a covered porch, outdoor living room with Trex decking, and woodland views. The designer kitchen showcases an 9ft-9 inch, Taj Mahal quartzite island with custom walnut fluting, matching walnut range hood, Viking appliances, Fisher & Paykel double dishwasher drawers, exceptional walk-in pantry ,separate coffee station and secondary sink. The main-level primary suite offers woodland views and a spa-inspired bath featuring heated floors, soaking tub, oversized walk-in shower and Carrara marble vanity, A vaulted office, guest suite, laundry room, and oversized mudroom complete the main level. The fully finished walkout lower level functions as guest quarters or in law apt. with a spacious family room, doors to a stone patio, bedroom suite, kitchenette , media and workout room to make use of for your own desires... a must see gem for the discriminating buyer!
Property Features
Property Type: Residential - Single Family
Basement: Full, Storage, Fully Finished, Apartment, Full With Walk-Out
Cooling: Central Air
Fireplaces: 1
Fuel Type: Propane
Garage: 2 car attached
Heating: Hot Air
Home Style: Farm House
Lot Size: 1.70 Acres
Roof Type: Asphalt Shingle
Taxes: $0
Year Built: 2026
Amenities
Security System
Feature Descriptions
Appliances: Gas Range, Microwave, Range Hood, Refrigerator, Dishwasher, Washer, Gas Dryer
Days on Site: 115
Energy Saving Features: Thermopane Windows
Exterior: Hardie Board
Exterior: Underground Utilities, Terrace, Porch, Patio
Lot: Lightly Wooded, Borders Open Space, Sloping Lot, On Cul-De-Sac, Rolling
Sewer: Septic
Water: Private Well
Waterfront: Not Applicable
Local Schools
High School: Shepaug
Elementary School: Washington
Listed By / Shown By
Listing By
Agency Name: Berkshire Hathaway NE Prop.
Agent Name: Grace M. Franjola
Agency Phone: (203) 264-2880
Shown By
Agency Title: Bain Real Estate
Agency Phone: (860) 927-4646

Estimate Your Payment
Estimated Payment
$ 3,649.99 per month $3,227.07 Principal & Interest $0.00 Property Tax (data not provided by mls) $422.92 Homeowner's Insurance
12 Chestnut | MLS# 24023751
This single family home located at 12 Chestnut, Washington, CT 06777 is currently listed for sale with an asking price of $1,450,000. This property was built in 2026 and has 3 bedrooms and 3 full baths with 3700 sq. ft. Search Washington real estate on www.bainrealestate.com today.