
BEDS4
BATHS2 full 1 partial
SQUARE FEET2,648
MLS#24167248
STATUSUnder Contract - Continue to Show
PROPERTY TYPEResidential - Single Family
SUBDIVISIONDeer Park Estates
Property Description
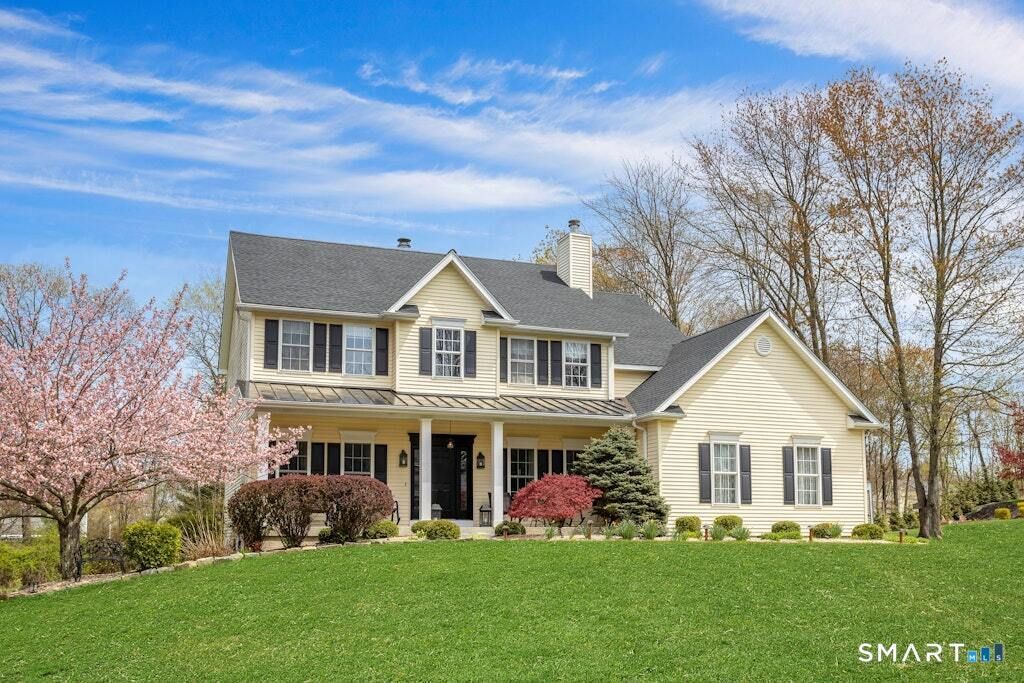
This custom Colonial on the desirable west side is set on a beautifully landscaped, level lot. A dramatic two-story foyer fills the home with natural light, while elegant crown molding enhances the first floor. A dedicated home office provides the perfect space for remote work or study. The gourmet kitchen features quartz countertops, a center island, and stainless steel appliances, including a professional gas range. The bright breakfast area opens through French doors to a private deck and park-like backyard. A striking see-through fireplace connects the breakfast area and spacious family room, creating a warm, open flow ideal for everyday living and entertaining. Thoughtfully maintained, the home includes modern upgrades such as Wi-Fi thermostats, and a tankless gas hot water heater. Ideally located for an easy Westchester commute and close to schools and shopping-this pristine home truly has it all. Home has an interior surveillance system.
Property Features
Property Type: Residential - Single Family
Basement: Full, Storage, Walk-out
Cooling: Central Air
Fireplaces: 1
Fuel Type: Oil
Garage: 2 car attached
Heating: Hot Air
Home Style: Colonial
Lot Size: 0.92 Acres
Roof Type: Asphalt Shingle
Taxes: $10,370
Year Built: 1997
Feature Descriptions
Appliances: Oven/Range, Microwave, Refrigerator, Dishwasher, Washer, Dryer
Days on Site: 83
Energy Saving Features: Thermopane Windows
Exterior: Vinyl Siding
Exterior: Shed, Porch, Deck
Lot: Level Lot, On Cul-De-Sac
Sewer: Septic
Water: Public Water Connected
Waterfront: Not Applicable
Local Schools
High School: Per Board of Ed
Elementary School: Per Board of Ed
Listed By / Shown By
Listing By
Agency Name: Compass Connecticut, LLC
Agent Name: Carole Cousins
Agency Phone: (203) 2902477
Shown By
Agency Title: Bain Real Estate
Agency Phone: (860) 927-4646

Estimate Your Payment
Estimated Payment
$ 2,976.13 per month $1,867.25 Principal & Interest $864.17 Property Tax $244.71 Homeowner's Insurance
12 Deer Park | MLS# 24167248
This single family home located at 12 Deer Park, Danbury, CT 06810 is currently listed for sale with an asking price of $839,000. This property was built in 1997 and has 4 bedrooms and 2 full and 1 partial baths with 2648 sq. ft. Deer Park is located in the Deer Park Estates subdivision. Search Deer Park Estates real estate on www.bainrealestate.com today.