
BEDS5
BATHS2 full
SQUARE FEET3,714
MLS#24181767
STATUSActive
PROPERTY TYPEResidential - Single Family
Property Description
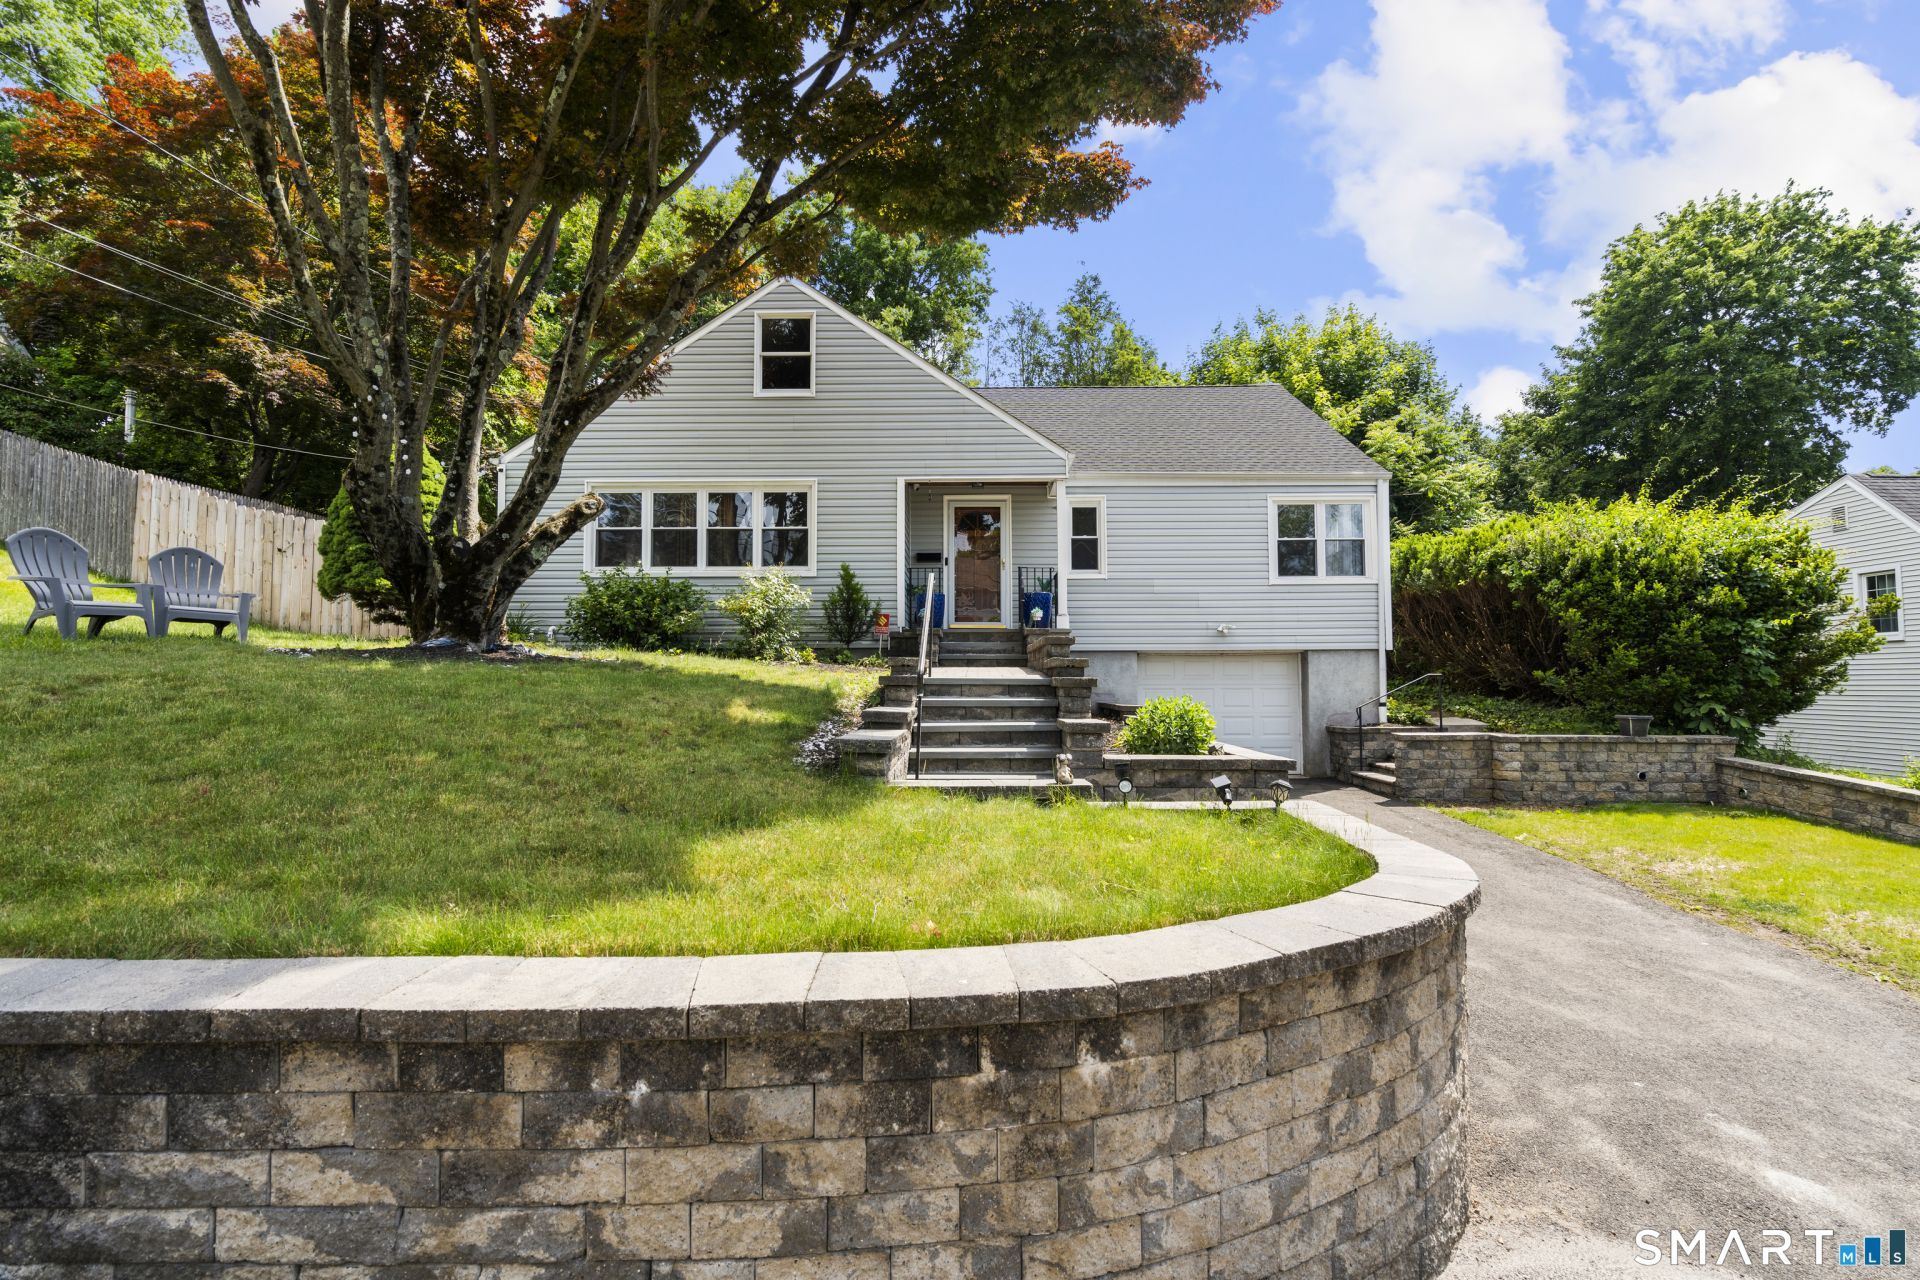
Situated on a quiet one-way street just minutes from I-95, Route 7, Stew Leonard's, shopping, dining, Metro-North, and Calf Pasture Beach, this beautifully updated 5-bedroom, 2-bathroom home offers an exceptional combination of location, convenience, and comfort across more than 2,500 square feet of living space in one of Norwalk's most desirable residential neighborhoods. Thoughtfully designed for both everyday living and entertaining, the home features an abundance of flexible living space, generous storage, and numerous recent improvements throughout. The main level offers a bright and inviting living room with hardwood floors and a classic wood-burning fireplace, creating the perfect gathering space. The stunning, newly renovated kitchen showcases crisp white cabinetry and flows seamlessly into a spacious dining area and a warm, welcoming family room highlighted by vaulted ceilings and abundant natural light. Two bedrooms and a fully renovated bathroom complete the main level, while the second floor offers three additional bedrooms, a full bathroom, and a versatile additional room ideal for a home office, playroom, media room, fitness area, hobby room, or reading retreat. Outside, enjoy a private, fully fenced backyard with a stone patio, perfect for outdoor dining, entertaining, or simply relaxing.
Property Features
Property Type: Residential - Single Family
Basement: Partial
Cooling: Central Air, Split System
Fireplaces: 1
Fuel Type: Electric, Oil
Garage: 1 car attached
Heating: Hot Water
Home Style: Cape Cod
Lot Size: 0.24 Acres
Roof Type: Asphalt Shingle
Taxes: $10,507
Year Built: 1960
Feature Descriptions
Appliances: Electric Cooktop, Microwave, Refrigerator
Days on Site: 42
Exterior: Vinyl Siding
Lot: Level Lot
Sewer: Public Sewer In Street
Water: Public Water Connected
Waterfront: Not Applicable
Local Schools
High School: Per Board of Ed
Elementary School: Per Board of Ed
Listed By / Shown By
Listing By
Agency Name: William Raveis Real Estate
Agent Name: Tommy Soto
Agency Phone: (203) 9663555
Shown By
Agency Title: Bain Real Estate
Agency Phone: (860) 927-4646

Estimate Your Payment
Estimated Payment
$ 3,265.70 per month $2,113.18 Principal & Interest $875.58 Property Tax $276.94 Homeowner's Insurance
12 Highbrook | MLS# 24181767
This single family home located at 12 Highbrook, Norwalk, CT 06851 is currently listed for sale with an asking price of $949,500. This property was built in 1960 and has 5 bedrooms and 2 full baths with 3714 sq. ft. Search Norwalk real estate on www.bainrealestate.com today.