
BEDS4
BATHS3 full 1 partial
SQUARE FEET2,528
MLS#24182324
STATUSActive
PROPERTY TYPEResidential - Single Family
Property Description
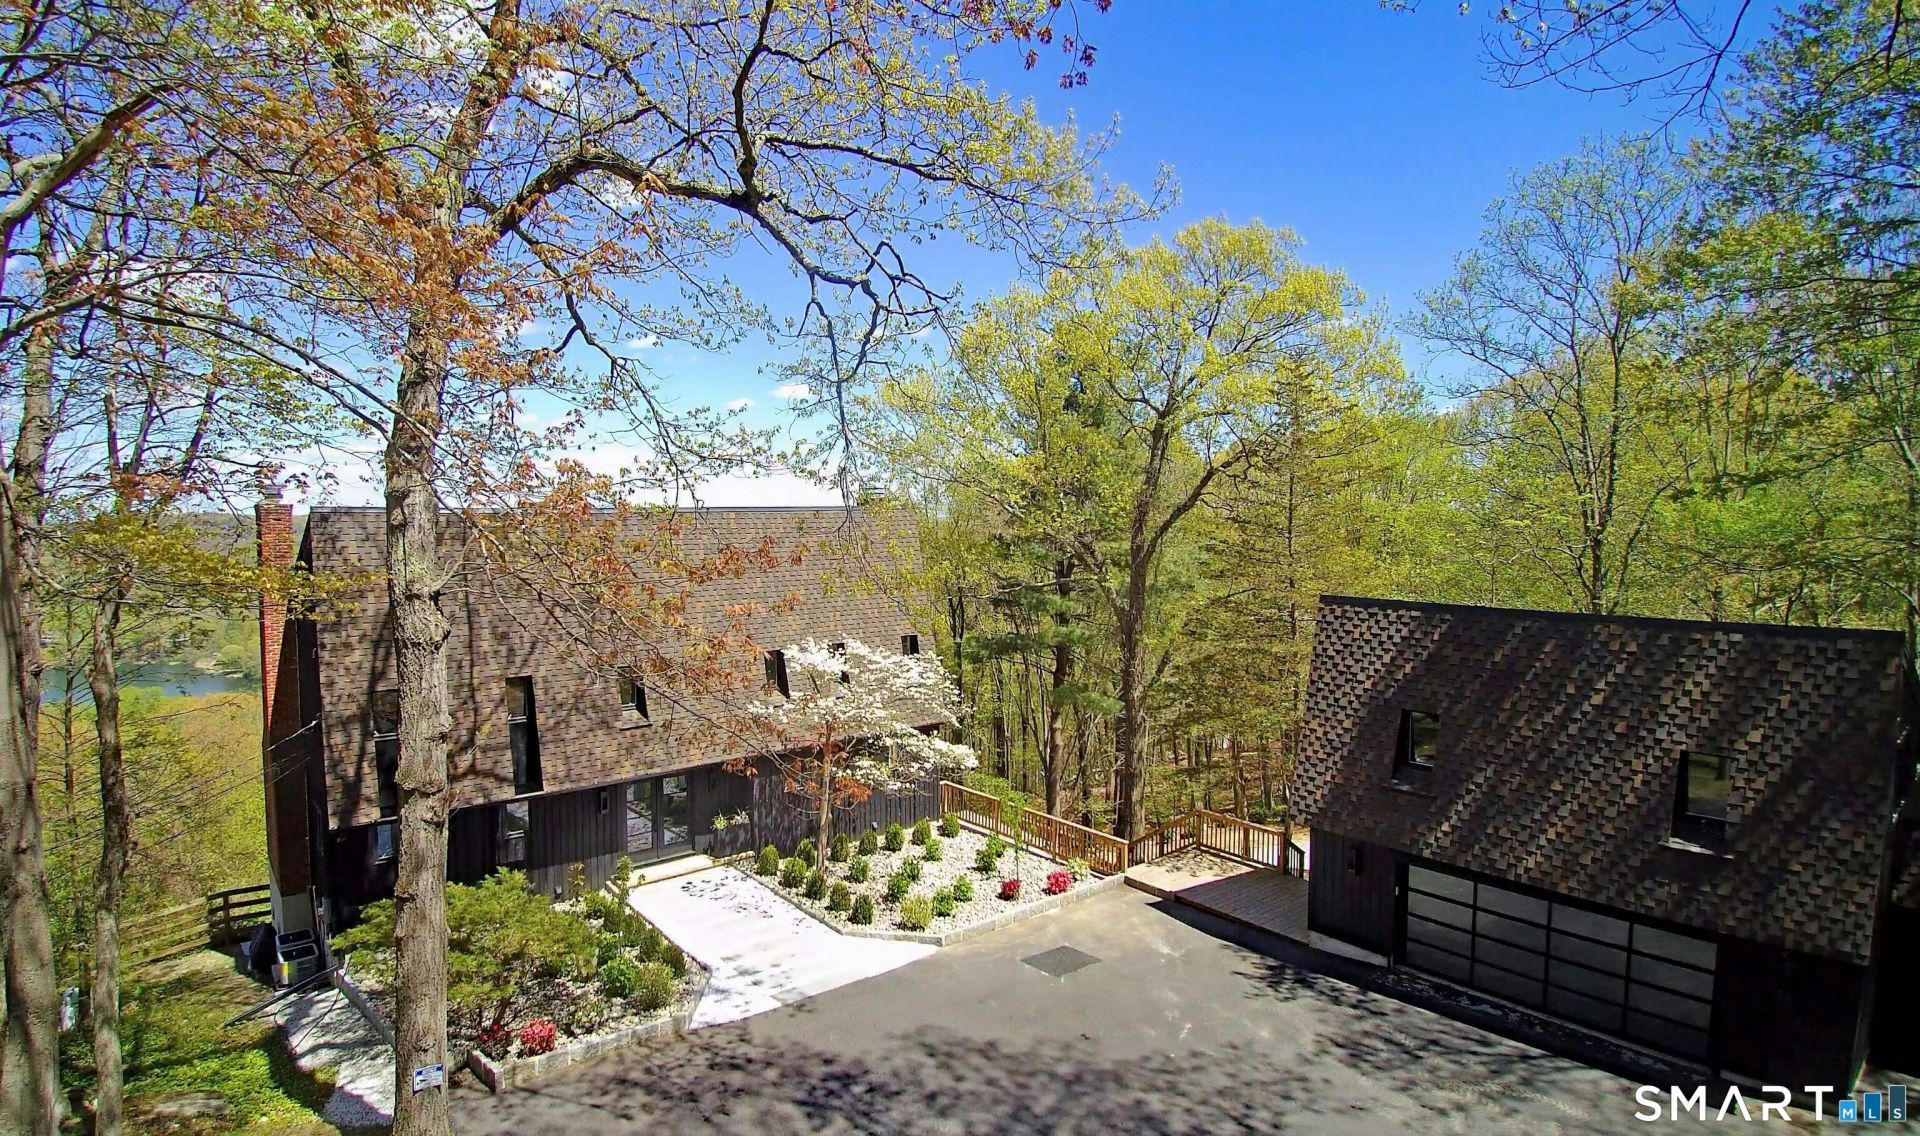
Hampton Heights - Extraordinary architecture & views in this Mid Century modern deck home set back privately w/panoramic sweeping vistas of Lake Mamanasco & Turtle Pond. This sun drenched work of art has been extensively remodeled inside & out featuring designer appointments plus prof. landscape & hardscape including the expansive lower bluestone patio. With private gated entry & hilltop perch on 2.38 acres bordering open space, you will feel worlds away, yet premier southwest location - just 5 minutes to Ridgefield's historic Main Street for shopping, museums, library/park, & only 12 miles to the Katonah station. Total 3,528 sf on 3 finished levels w/4-5 BRs, 3/1 remodeled baths, 3 fireplaces, plus additional 676 sf in the detached carriage barn with 2 garage bays plus 2nd floor studio loft & home office. Light, bright & open this sophisticated home showcases a sky lit 3 story ebony stairway in striking contrast to the new CA white oak floors; multi-level decks/balconies with views for miles; state of the art chef's kitchen w/luxe quartz counters, gold hardware, prof. gas range, & fireside dining area; expansive living & dining rooms for entertaining; plus elegant library w/floor to ceiling built-in bookshelves. Feel like your floating in the clouds from the primary suite w/double slider to the balcony; remodeled bath, & spacious walk-in closet. The walk-out lower level offers a large game/rec; FR w/3rd fireplace; plus guest accommodations w/full bath & laundry. Exceptional!
Property Features
Property Type: Residential - Single Family
Basement: Full, Fully Finished, Interior Access, Walk-out, Liveable Space
Cooling: Central Air
Fireplaces: 2
Fuel Type: Oil
Garage: 2
Heating: Heat Pump
Home Style: Contemporary
Lot Size: 2.38 Acres
Roof Type: Asphalt Shingle
Taxes: $26,112
Year Built: 1971
Amenities
Open Floor Plan
Feature Descriptions
Appliances: Gas Range, Microwave, Range Hood, Refrigerator, Dishwasher, Washer, Dryer
Days on Site: 39
Exterior: Balcony, Wrap Around Deck, Deck, Gutters, Lighting, French Doors, Patio
Exterior: Vertical Siding, Wood
Lot: Borders Open Space, Professionally Landscaped, Water View
Sewer: Septic
Water: Private Well
Waterfront: View
Local Schools
High School: Ridgefield
Elementary School: Scotland
Listed By / Shown By
Listing By
Agency Name: William Pitt Sotheby's Int'l
Agent Name: Laura Ancona
Agency Phone: (203) 4389531
Shown By
Agency Title: Bain Real Estate
Agency Phone: (860) 927-4646

Estimate Your Payment
Estimated Payment
$ 6,201.06 per month $3,558.68 Principal & Interest $2,176.00 Property Tax $466.38 Homeowner's Insurance
12 Hillcrest | MLS# 24182324
This single family home located at 12 Hillcrest, Ridgefield, CT 06877 is currently listed for sale with an asking price of $1,599,000. This property was built in 1971 and has 4 bedrooms and 3 full and 1 partial baths with 2528 sq. ft. Search Ridgefield real estate on www.bainrealestate.com today.