
BEDS2
BATHS2 full
SQUARE FEET1,150
MLS#24163133
STATUSActive
PROPERTY TYPEResidential - Condominium
SUBDIVISIONQuincy at Southport
Property Description
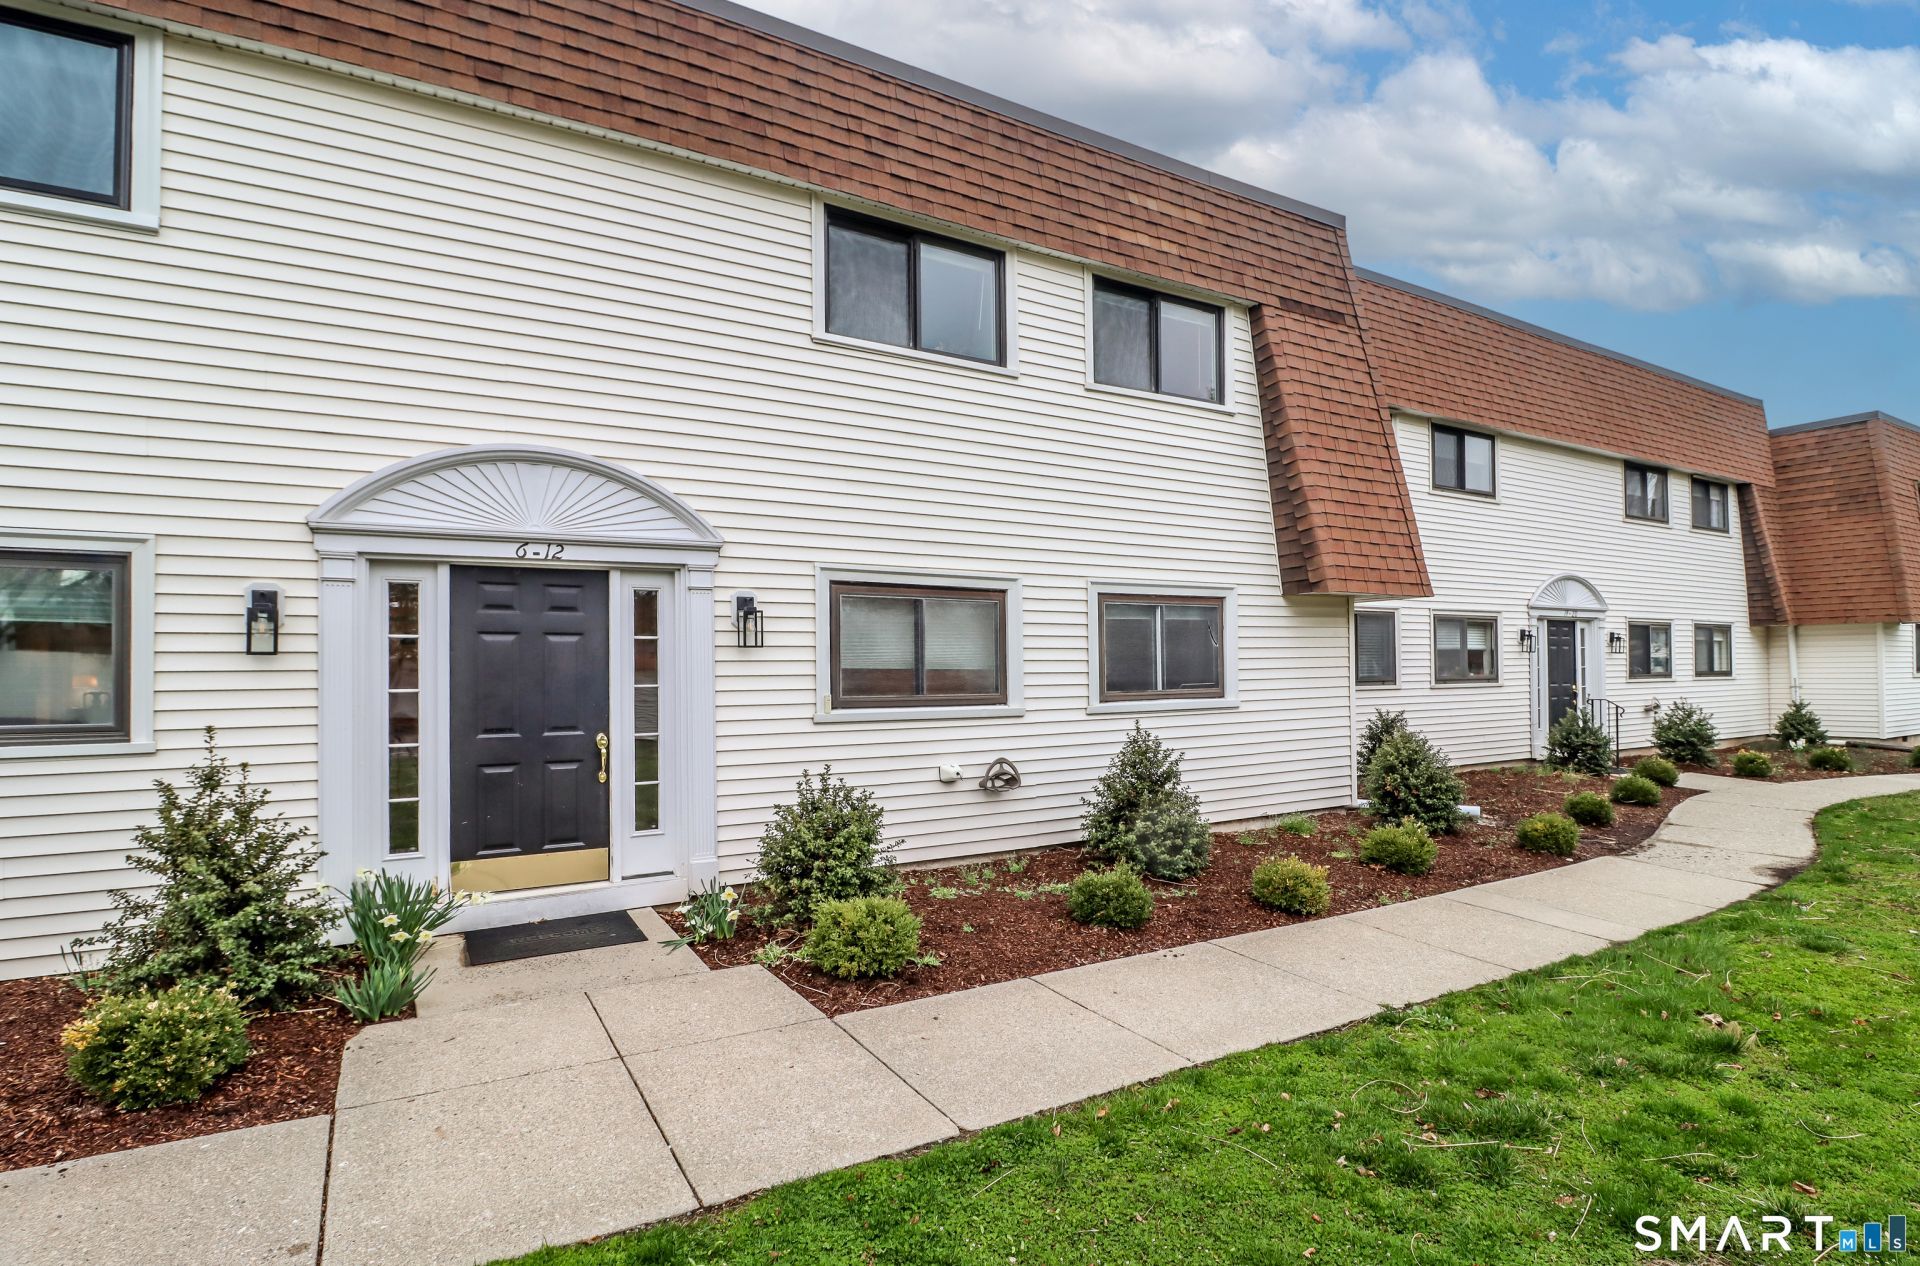
This first-floor, 2BR, 2-bath unit is in a quiet Southport complex with in-ground pool. Just a short walk to the grocery store, shopping, train, public bus line, bank, and more. The updated unit features a living room with vinyl plank flooring, ceiling fan, wood-burning fireplace with raised marble hearth, plus attractive millwork. Sliding glass doors open to a covered porch with lawn space for gardening and grilling. Dining area has space for a table for 6 or 8. This unit features a full-sized washer and dryer (new in 2017), newer gas HVAC, and water heater in 2022, remodeled hall bath (2019), ample storage, and central air. Updated, fully-applianced eat-in kitchen with tile floor. If you are looking for a place to call home that is warm, inviting, tidy, with neutral paint colors, and ready to just move in- you have found it. Lots of visitor spaces near the unit. Pretty, well maintained grounds as well.
Property Features
Property Type: Residential - Condominium
Cooling: Central Air
Fireplaces: 1
Fuel Type: Natural Gas
Heating: Hot Air
Home Style: Ranch
Taxes: $5,920
Year Built: 1974
Amenities
Cable - Pre-wired
Feature Descriptions
Appliances: Electric Range, Microwave, Range Hood, Refrigerator, Dishwasher, Disposal, Washer, Dryer
Association Fee Includes: Grounds Maintenance, Trash Pickup, Snow Removal, Water, Sewer, Property Management, Pool Service, Road Maintenance, Insurance
Common Features: Gardening Area, Guest Parking, Pool
Days on Site: 94
Exterior: Clapboard, Vinyl Siding
Exterior: Porch, Garden Area
Lot: Lightly Wooded, Level Lot, On Cul-De-Sac
Parking Spaces: 1
Pool: In Ground Pool
Sewer: Public Sewer Connected
Swimming Pool: Yes
Units: 40
Water: Public Water Connected
Waterfront: Beach Rights
Local Schools
High School: Fairfield Ludlowe
Elementary School: Mill Hill
Listed By / Shown By
Listing By
Agency Name: Higgins Group Real Estate
Agent Name: Sherri A. Steeneck
Agency Phone: (203) 2549000
Shown By
Agency Title: Bain Real Estate
Agency Phone: (860) 927-4646

Estimate Your Payment
Estimated Payment
$ 1,764.54 per month $1,123.91 Principal & Interest $493.33 Property Tax $147.29 Homeowner's Insurance
12 Hulls, Unit 12 | MLS# 24163133
This condo located at 12 Hulls, Unit 12, Fairfield, CT 06890 is currently listed for sale with an asking price of $505,000. This property was built in 1974 and has 2 bedrooms and 2 full baths with 1150 sq. ft. Hulls, Unit 12 is located in the Quincy at Southport subdivision. Search Quincy At Southport real estate on www.bainrealestate.com today.