
BEDS3
BATHS3 full 1 partial
SQUARE FEET4,129
MLS#24190864
STATUSActive
PROPERTY TYPEResidential - Single Family
Property Description
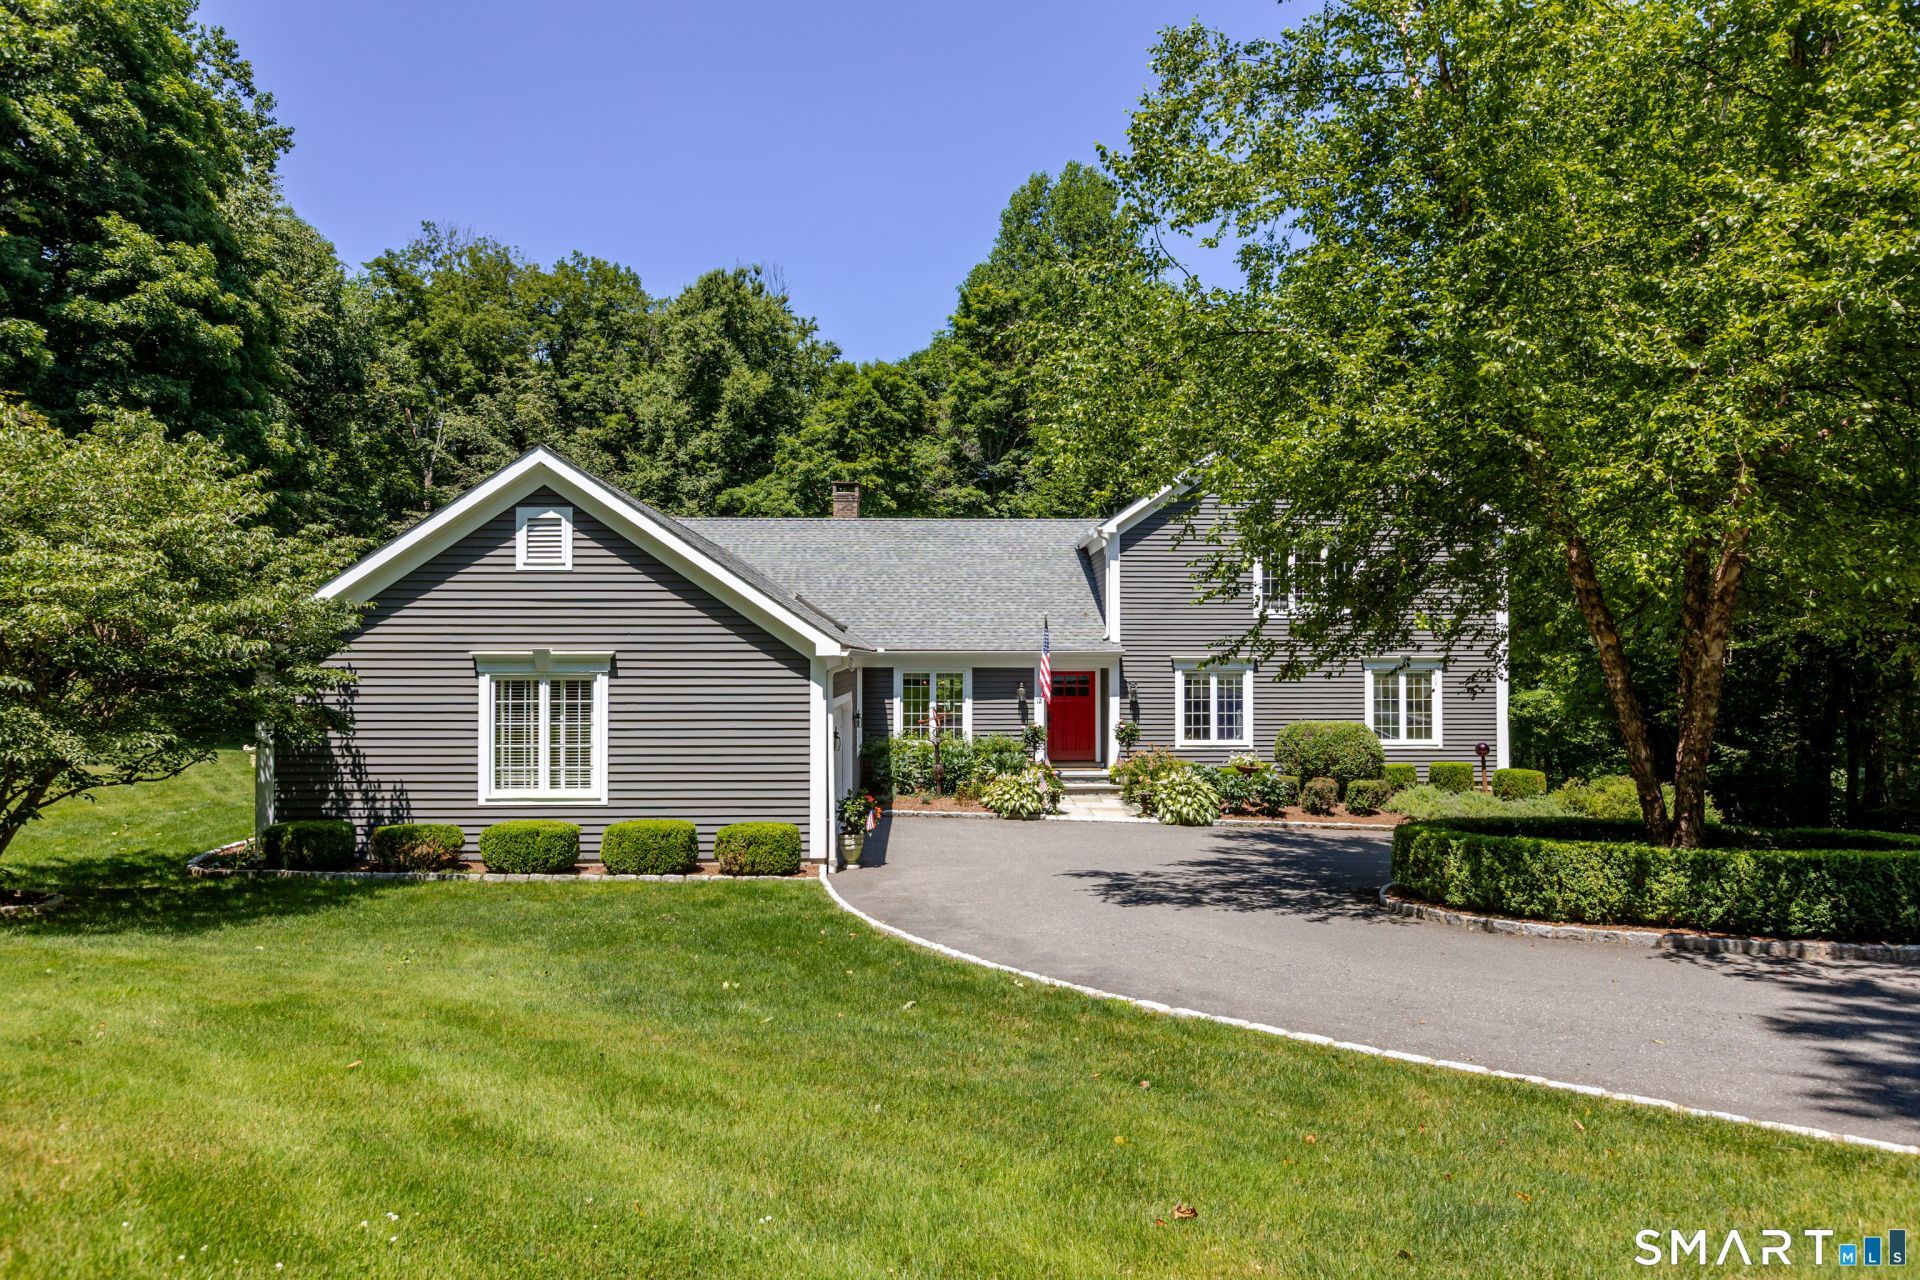
Welcome to this magnificent Custom Contemporary in a highly desirable Brookfield location. A long, private circular drive leads to this stunningly landscaped 3/4 bedroom, 3.5-bath home with a 2-car garage. Welcome into the breathtaking open floor plan featuring vaulted ceilings, skylights, gleaming hardwood floors, and sun-drenched rooms. Perfect for entertaining, the living room boasts a cathedral ceiling and a double-sided fireplace with a marble hearth and mantle, opening to a formal dining room with elegant grasscloth wallpaper. The family room shares the double-sided fireplace with a brick face and French doors lead to a sprawling composite deck overlooking the private wooded backyard.The ultimate gourmet eat-in kitchen includes a center island with a wine rack, breakfast bar, stainless appliances, custom mirror finishes and a sophisticated casual dining area. The main level also hosts a quiet office with built-ins, a designer powder room with gold tone accents, a large laundry room, and a luxury primary suite complete with a walk-in closet, updated full bath enhanced with luxurious walls. Upstairs, a balcony overlooks the main level, leading to two generous guest bedrooms and an updated full bath. The finished, walk-out lower level offers excellent in-law potential, featuring a large living and dining area, a separate den (used as a 4th bedroom), a full bath, and sliders to a private patio. Central AC, efficient oil heat, full alarm system, and a Generac Generator.
Property Features
Property Type: Residential - Single Family
Basement: Full, Storage, Fully Finished, Interior Access, Walk-out, Liveable Space, Full With Walk-Out
Cooling: Central Air
Fireplaces: 2
Fuel Type: Oil
Garage: 2 car attached
Heating: Hot Air
Home Style: Colonial
Lot Size: 1.45 Acres
Roof Type: Asphalt Shingle
Taxes: $13,382
Year Built: 1992
Amenities
Auto Garage Door Opener
Cable - Pre-wired
Open Floor Plan
Feature Descriptions
Appliances: Gas Cooktop, Wall Oven, Microwave, Refrigerator, Dishwasher, Washer, Dryer
Days on Site: 4
Energy Saving Features: Extra Insulation, Generator, Generator Ready, Programmable Thermostat, Thermopane Windows
Exterior: Clapboard, Cedar
Exterior: Deck, Gutters, Garden Area, Lighting, French Doors, Patio
Lot: Fence - Partial, Fence - Privacy, Interior Lot, In Subdivision, Lightly Wooded, Level Lot, Sloping Lot
Parking Spaces: 8
Sewer: Septic
Water: Private Well
Waterfront: Not Applicable
Local Schools
High School: Brookfield
Elementary School: Candlewood Lake Elementary
Listed By / Shown By
Listing By
Agency Name: William Pitt Sotheby's Int'l
Agent Name: Lorraine Amaral
Agency Phone: (203) 7967700
Shown By
Agency Title: Bain Real Estate
Agency Phone: (860) 927-4646

Estimate Your Payment
Estimated Payment
$ 3,780.92 per month $2,356.87 Principal & Interest $1,115.17 Property Tax $308.88 Homeowner's Insurance
12 Lyndenwood | MLS# 24190864
This single family home located at 12 Lyndenwood, Brookfield, CT 06804 is currently listed for sale with an asking price of $1,059,000. This property was built in 1992 and has 3 bedrooms and 3 full and 1 partial baths with 4129 sq. ft. Search Brookfield real estate on www.bainrealestate.com today.