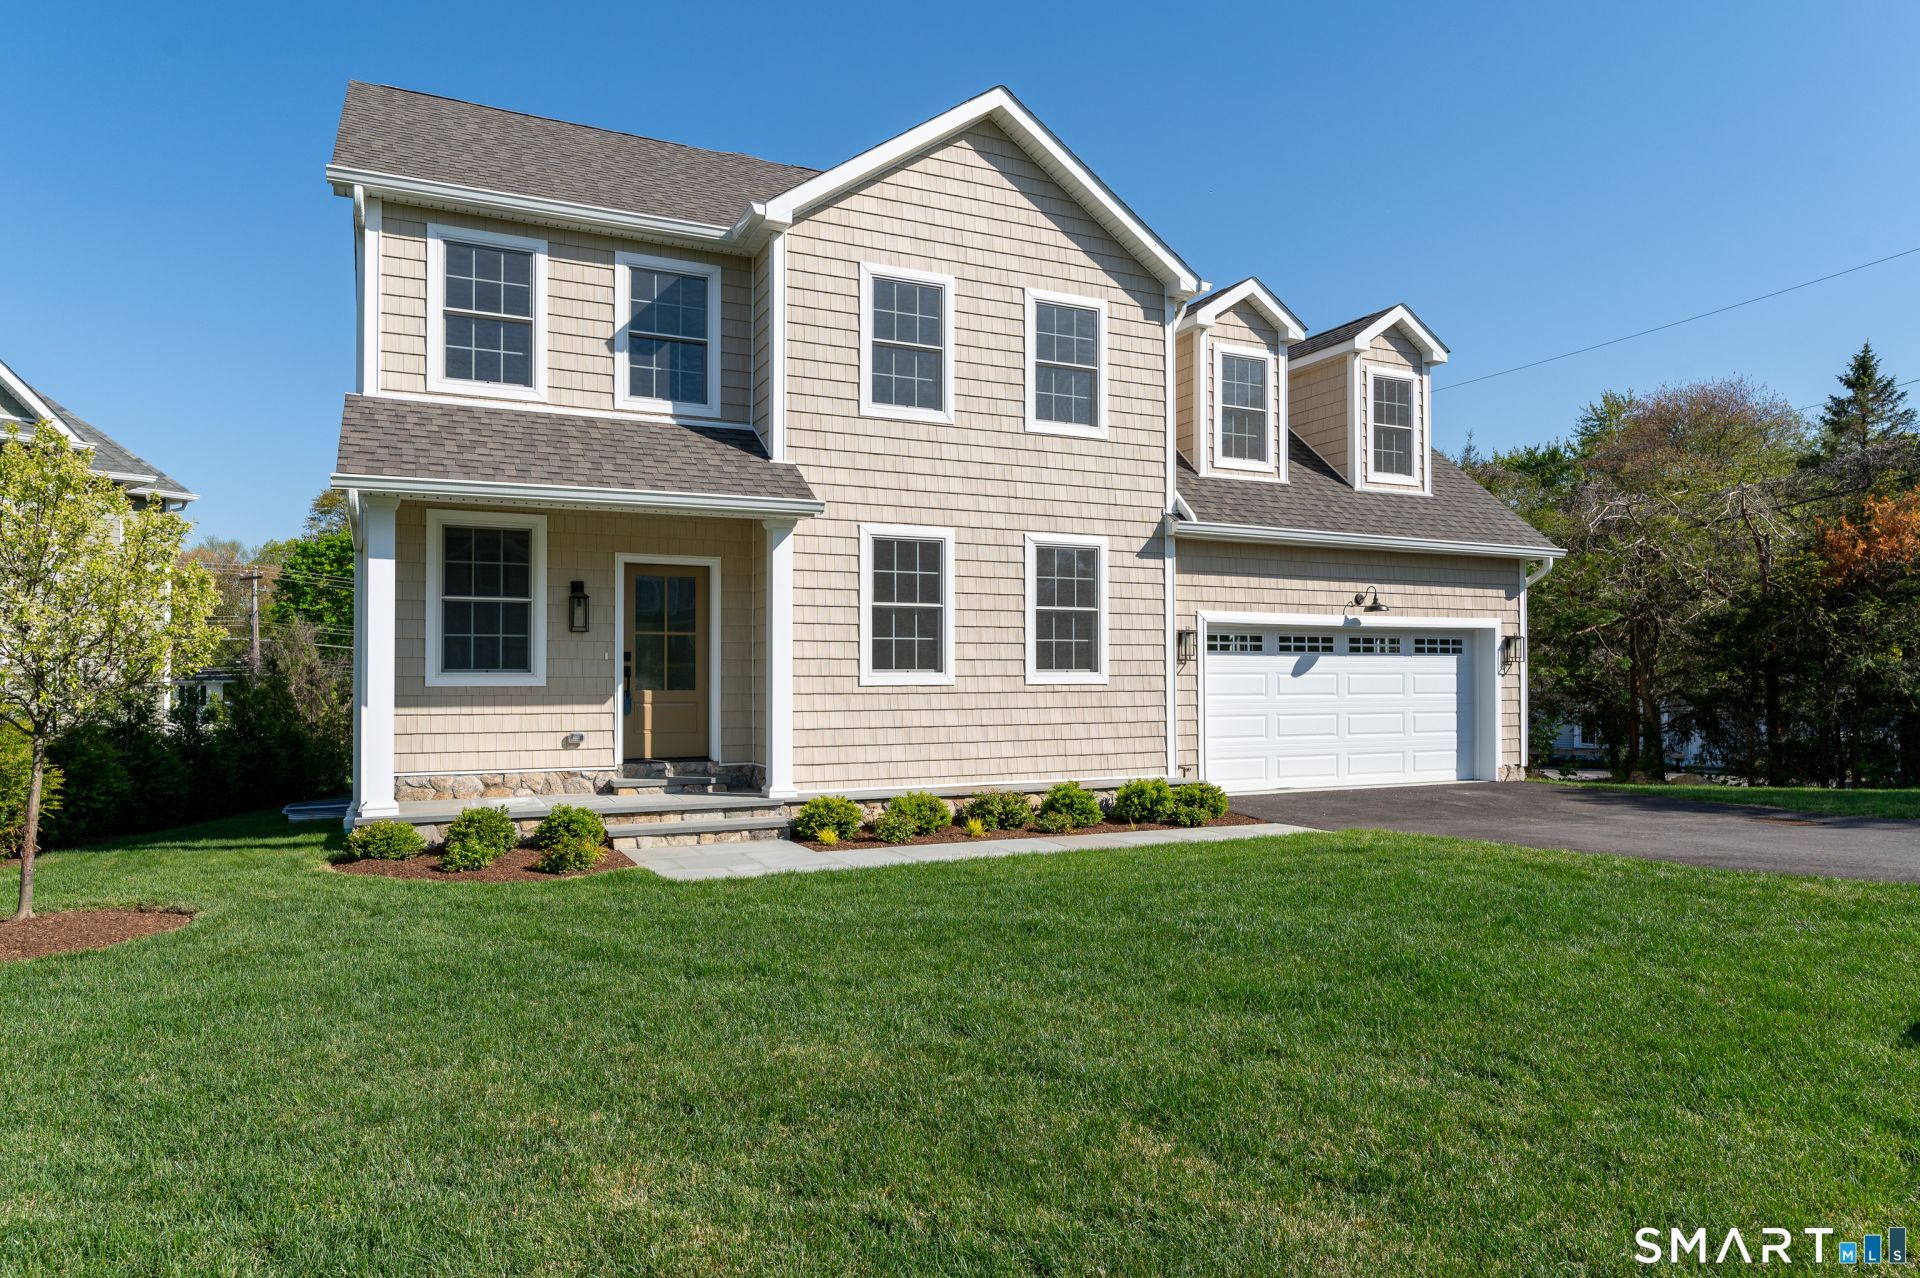

BEDS5
BATHS3 full 1 partial
SQUARE FEET3,119
MLS#24172831
STATUSActive
PROPERTY TYPEResidential - Single Family
SUBDIVISIONWalnut Ridge
Property Description
Don't miss this rare opportunity to own NEW construction in a desirable mid city, cul de sac neighborhood location. One of only two homes remaining in this 10-lot subdivision. This 5 bedroom, 3.5 bath colonial is comfortably proportioned and thoughtfully designed throughout with a relaxed, transitional style. The main level features an open and welcoming floor plan that easily connects living spaces. First and second floor home office options. The finished lower level adds versatility with a bedroom featuring a large-scale window for natural light, full bathroom, and pleasant sitting room-ideal for guest accommodations, in-law suite, teen retreat, or rec space. Excellent storage throughout ensures everything has its place. City water, city sewer, natural gas and underground utilities. Traveling distance from Walnut Ridge Court to the Stamford Train Station is a mere 2.5 miles and CT Transit has a stop practically at the front door. A grand opportunity for NEW construction in this limited NEW construction market.
Property Features
Property Type: Residential - Single Family
Basement: Full, Heated, Cooled, Partially Finished
Cooling: Central Air, Zoned
Fireplaces: 1
Fuel Type: Natural Gas
Garage: 2 car attached
Heating: Hot Air
Home Style: Colonial
Lot Size: 0.26 Acres
Roof Type: Asphalt Shingle
Taxes: $10,264
Year Built: 2024
Feature Descriptions
Appliances: Gas Range, Microwave, Range Hood, Subzero, Dishwasher, Washer, Dryer
Days on Site: 73
Exterior: Underground Utilities, Deck, Garden Area, Underground Sprinkler
Exterior: Vinyl Siding
Lot: Fence - Partial, Fence - Privacy, Level Lot, On Cul-De-Sac
Sewer: Public Sewer Connected
Water: Public Water Connected
Waterfront: Not Applicable
Local Schools
High School: Stamford
Elementary School: Hart Magnet
Listed By / Shown By
Listing By
Agency Name: William Pitt Sotheby's Int'l
Agent Name: Barbara F. Hickey
Agency Phone: (203) 9681500
Shown By
Agency Title: Bain Real Estate
Agency Phone: (860) 927-4646

Estimate Your Payment
Estimated Payment
$ 4,618.60 per month $3,327.22 Principal & Interest $855.33 Property Tax $436.04 Homeowner's Insurance
12 Walnut Ridge | MLS# 24172831
This single family home located at 12 Walnut Ridge , Stamford, CT 06904 is currently listed for sale with an asking price of $1,495,000. This property was built in 2024 and has 5 bedrooms and 3 full and 1 partial baths with 3119 sq. ft. Walnut Ridge is located in the Walnut Ridge subdivision. Search Walnut Ridge real estate on www.bainrealestate.com today.