
BEDS5
BATHS3 full 1 partial
SQUARE FEET5,526
MLS#24198204
STATUSActive
PROPERTY TYPEResidential - Single Family
Property Description
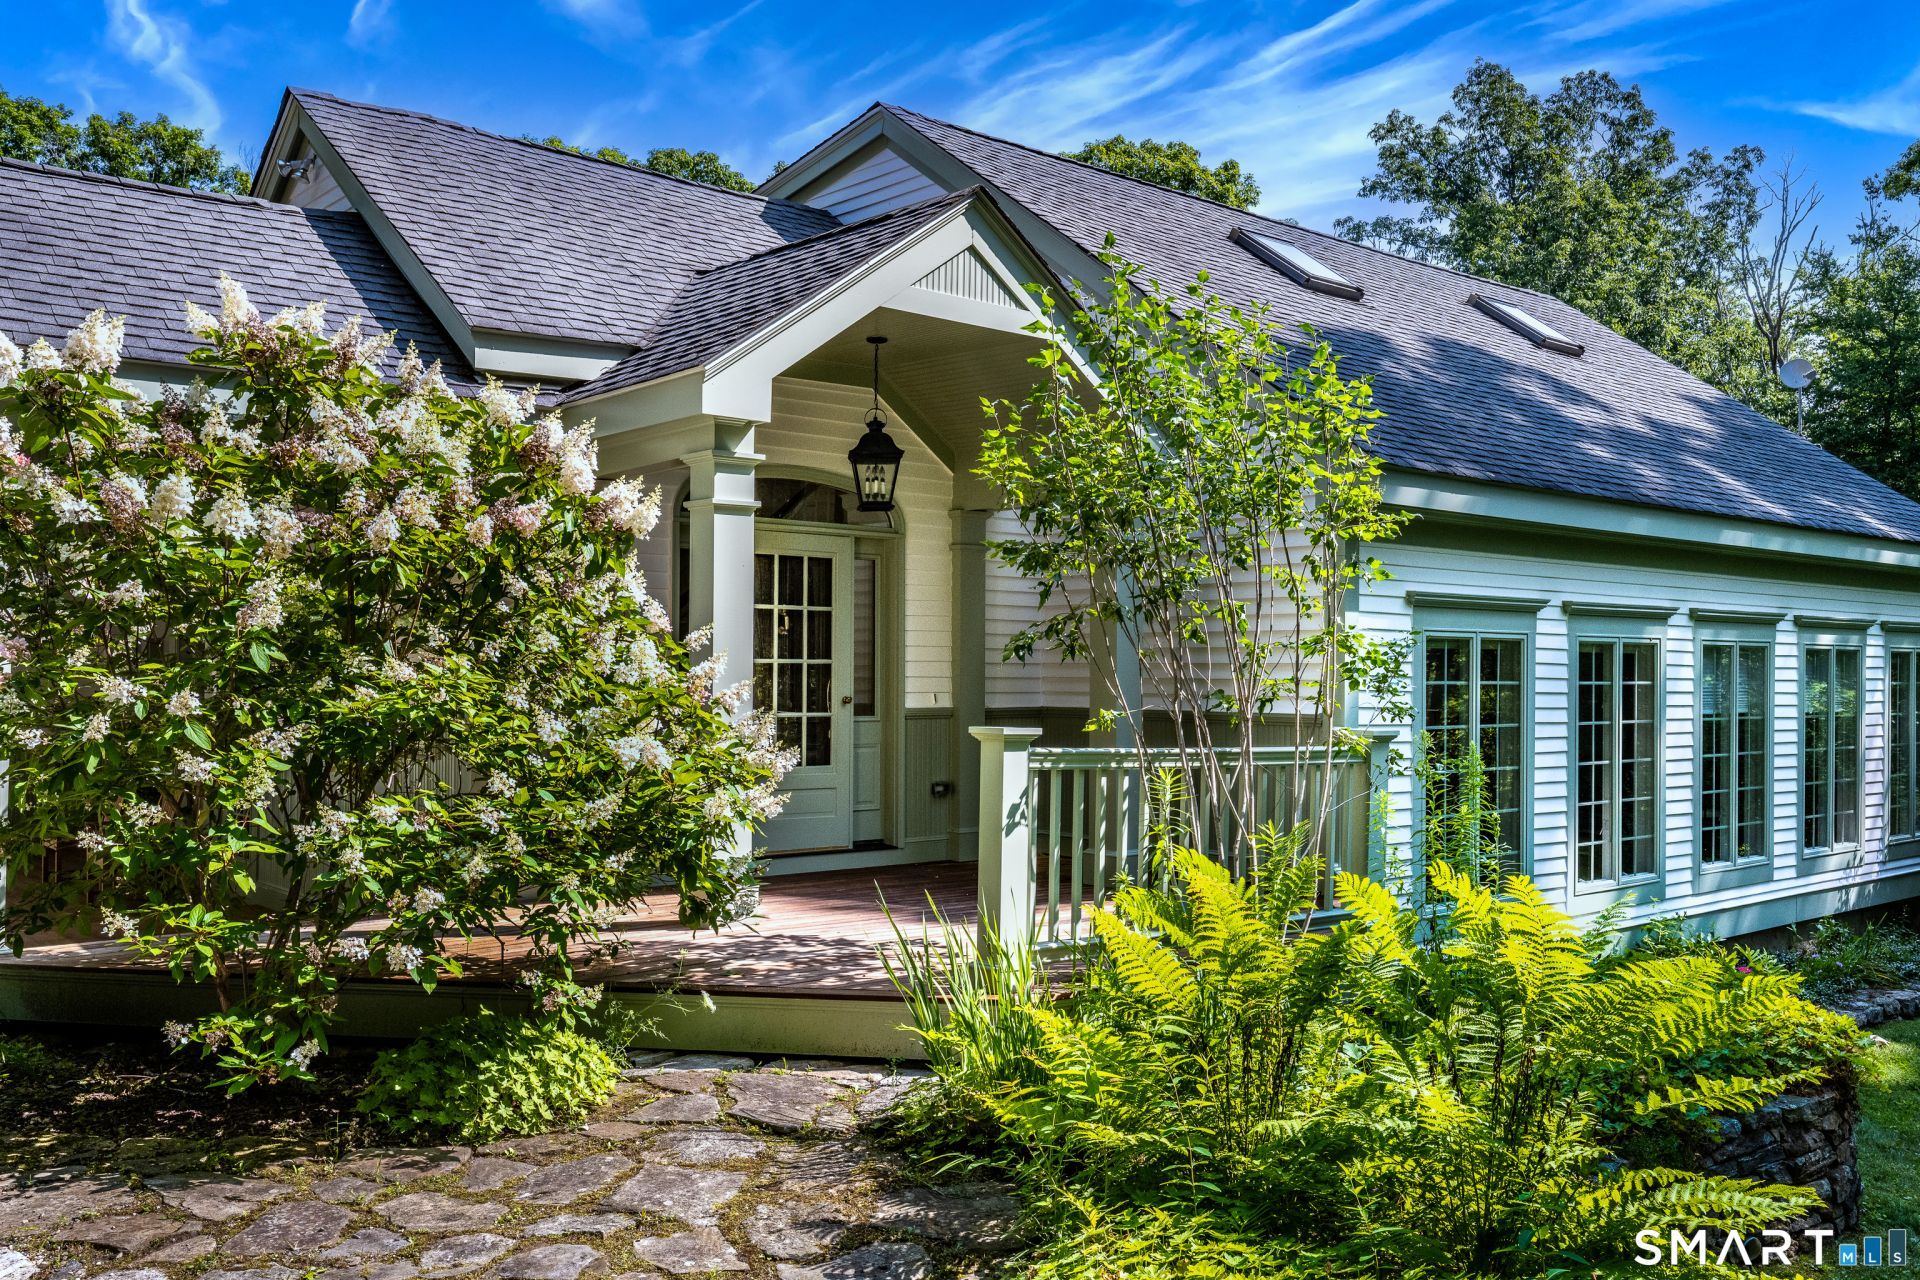
Seeking a weekend getaway without a hassle? Just pop in the car or take Metro North to this private country home on a back road in Sharon CT. Built by a well regarded local contractor, it offers classic sensibilities with artistic country flair. The open floor plan concept feels anything but too formal or stuffy. Both home and property are warm, comfortable and wonderfully relaxing. The grounds are distinctively framed in moss covered stone walls. The residence is nestled on a large green lawn and beneath five acres of mature oaks and maples and enveloped in gardens cultured over 30 years. The home is classically infused with crown moldings, fluted columns and palladium style details though feature many traditional country touches of: sweeping porches; screened porch, large windows; native stone walls, nearby hiking trails and an open floor plan which is anything but too formal or stuffy. The family sized country kitchen is designed for large gathering of cooking, baking and just plain merry making. With three large surfaces of granite countertops, custom cabinetry, built-ins, prep sink, restaurant-quality appliances, a gas range, and a stainless-steel refrigerator, it has utilitarian cred of a New York City kitchen. While the wine fridge and Tuscan tile backsplash, three stool bar counter create the emotional heart of the home like an Neapolitan-style kitchen.
Property Features
Property Type: Residential - Single Family
Basement: Crawl Space, Partial With Walk-Out
Cooling: Central Air
Fuel Type: Oil
Garage: 2 car attached
Heating: Hot Water
Home Style: Contemporary
Lot Size: 5.41 Acres
Roof Type: Asphalt Shingle
Taxes: $9,568
Year Built: 1988
Amenities
Auto Garage Door Opener
Cable - Available
Open Floor Plan
Security System
Feature Descriptions
Appliances: Gas Range, Wall Oven, Microwave, Dishwasher, Washer, Electric Dryer
Association Fee Includes: Road Maintenance, Insurance
Days on Site: 2
Exterior: Deck, Garden Area, French Doors
Exterior: Vertical Siding, Wood
Lot: Borders Open Space, Cleared, Open Lot
Sewer: Septic
Water: Private Well
Waterfront: Not Applicable
Local Schools
High School: Housatonic
Elementary School: Sharon Center
Listed By / Shown By

Listing By
Agency Name: Bain Real Estate
Agent Name: Chris Garrity
Agency Phone: (860) 488-5859
Estimate Your Payment
Estimated Payment
$ 4,699.04 per month $3,449.63 Principal & Interest $797.33 Property Tax $452.08 Homeowner's Insurance
12 West Mountain | MLS# 24198204
This single family home located at 12 West Mountain, Sharon, CT 06069 is currently listed for sale by Bain Real Estate, with an asking price of $1,550,000. This property was built in 1988 and has 5 bedrooms and 3 full and 1 partial baths with 5526 sq. ft. Search Sharon real estate on www.bainrealestate.com today.