
BEDS3
BATHS2 full 1 partial
SQUARE FEET3,043
MLS#24202166
STATUSUnder Contract - Continue to Show
PROPERTY TYPEResidential - Single Family
Property Description
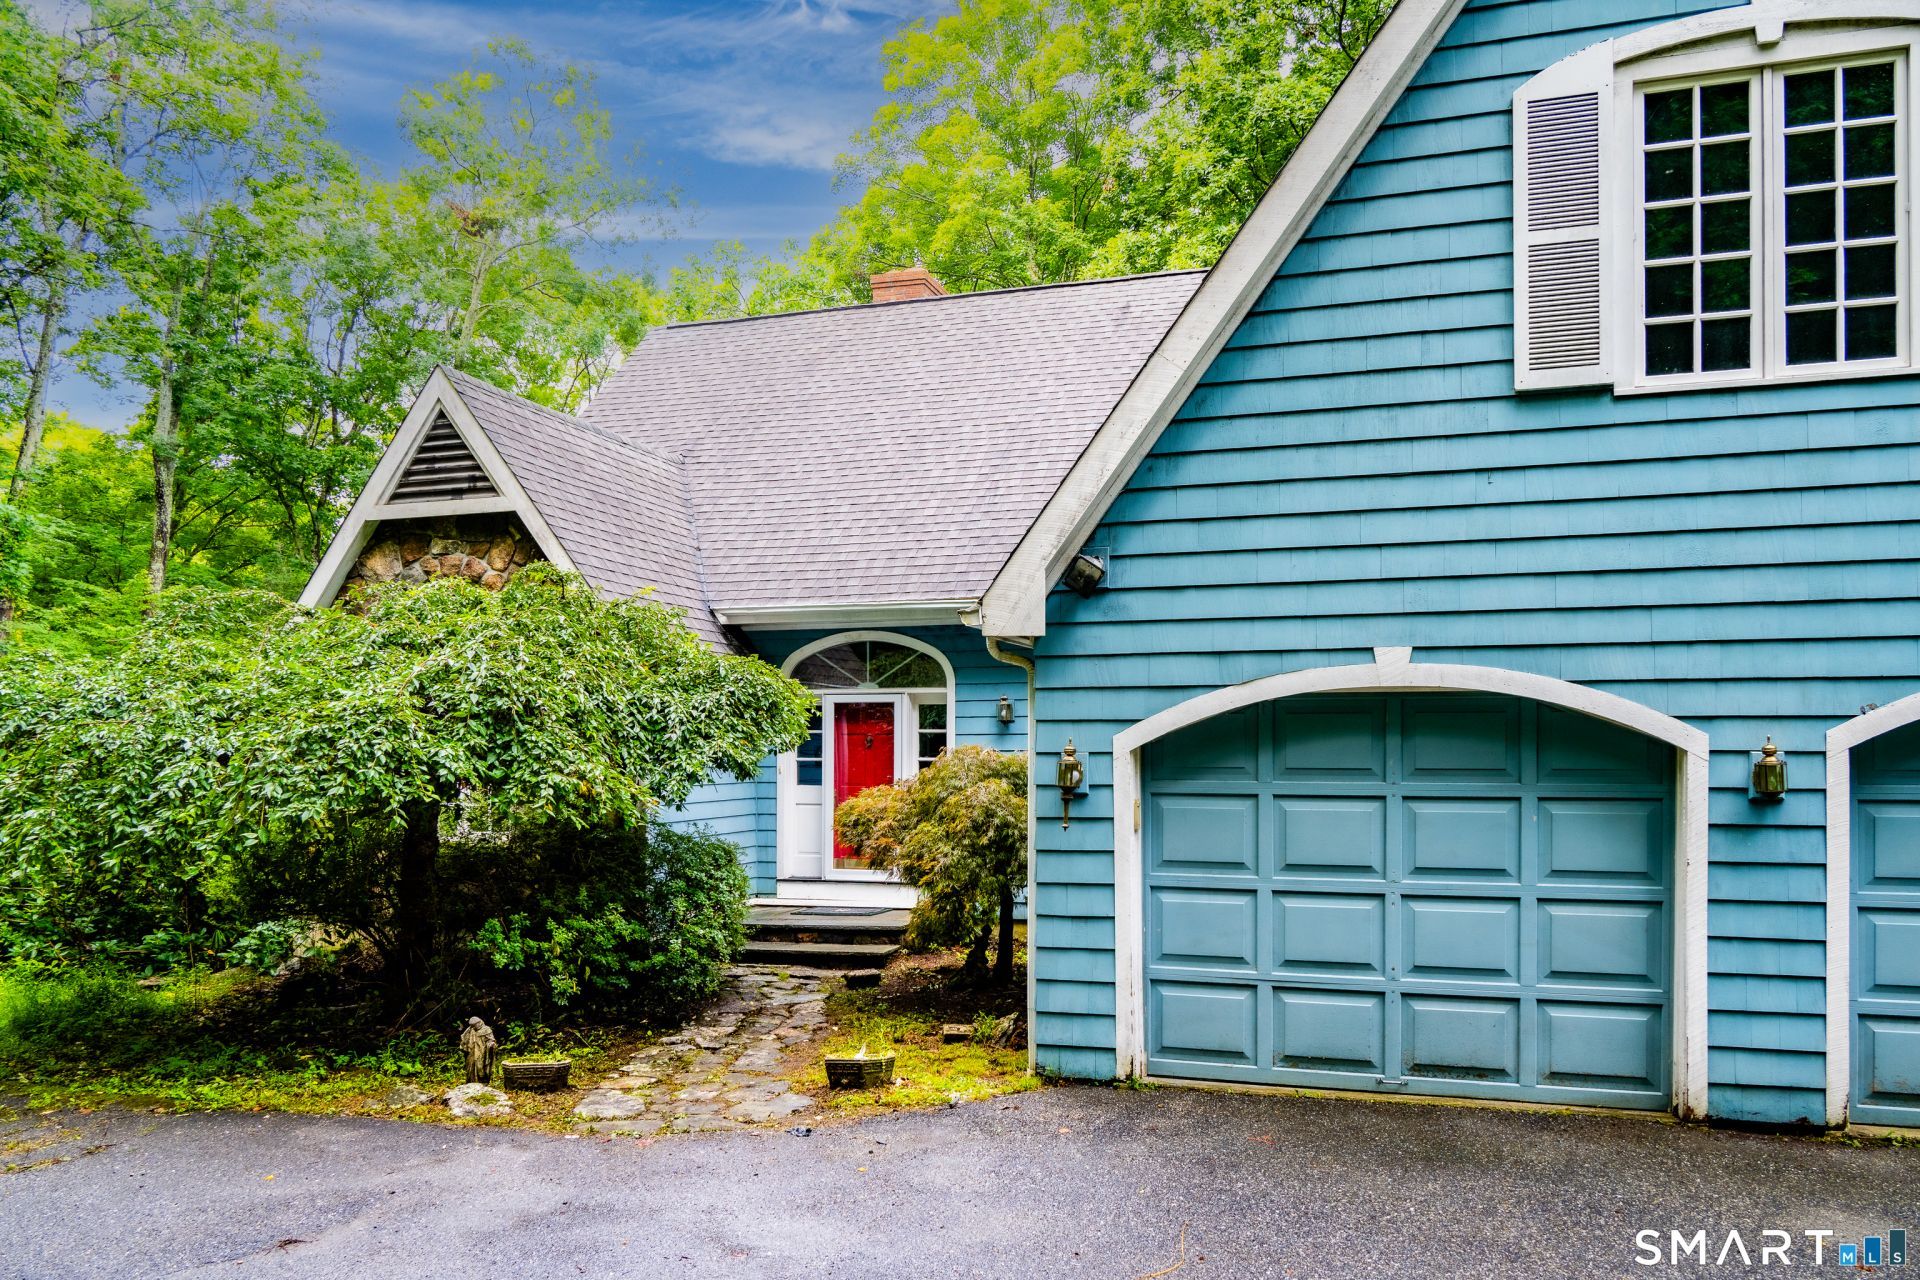
This house is really stunning on so many levels. 8.54 totally private acres at the end of a private road in Kent. Soaring ceilings in every main-floor room, and a first-floor primary with a full bath. There is a see-through, large wood-burning fireplace connecting the living room and kitchen. Spacious sun room with 3 walls of windows just off the kitchen, and a skylight in the kitchen, living, and sun room. There is a formal dining room, and plenty of space for a table in the kitchen as well. A large deck runs the length of the back of the house, with access from the kitchen, living room, and primary bedroom. The basement is unfinished, but it has 14 foot ceilings throughout with a fireplace and plumbing in place for a full bathroom. This house has two garages, and plenty of storage. Tucked in one of the most beautiful towns in Litchfield County, it is a real find.
Property Features
Property Type: Residential - Single Family
Basement: Full
Cooling: Central Air
Fireplaces: 3
Fuel Type: Oil
Garage: 4 car attached
Heating: Hot Water
Home Style: Contemporary
Lot Size: 8.54 Acres
Roof Type: Asphalt Shingle
Taxes: $13,515
Year Built: 1988
Amenities
Auto Garage Door Opener
Feature Descriptions
Appliances: Electric Range, Wall Oven, Microwave, Refrigerator, Dishwasher, Washer, Electric Dryer
Association Fee Includes: Snow Removal, Road Maintenance, Insurance
Days on Site: 45
Exterior: Clapboard
Lot: Secluded, In Subdivision, Rocky, Borders Open Space, Sloping Lot, On Cul-De-Sac
Parking Spaces: 6
Sewer: Septic
Water: Private Well
Waterfront: Not Applicable
Local Schools
High School: Housatonic
Elementary School: Per Board of Ed
Listed By / Shown By
Listing By
Agency Name: Bain Real Estate
Agent Name: Deborah M. Bain
Agency Phone: (860) 9274646
Estimate Your Payment
Estimated Payment
$ 2,951.24 per month $1,613.54 Principal & Interest $1,126.25 Property Tax $211.46 Homeowner's Insurance
12 Woodin | MLS# 24202166
This single family home located at 12 Woodin, Kent, CT 06757 is currently listed for sale by Bain Real Estate, with an asking price of $725,000. This property was built in 1988 and has 3 bedrooms and 2 full and 1 partial baths with 3043 sq. ft. Search Kent real estate on www.bainrealestate.com today.