
BEDS4
BATHS3 full 1 partial
SQUARE FEET3,686
MLS#24188105
STATUSActive
PROPERTY TYPEResidential - Single Family
Property Description
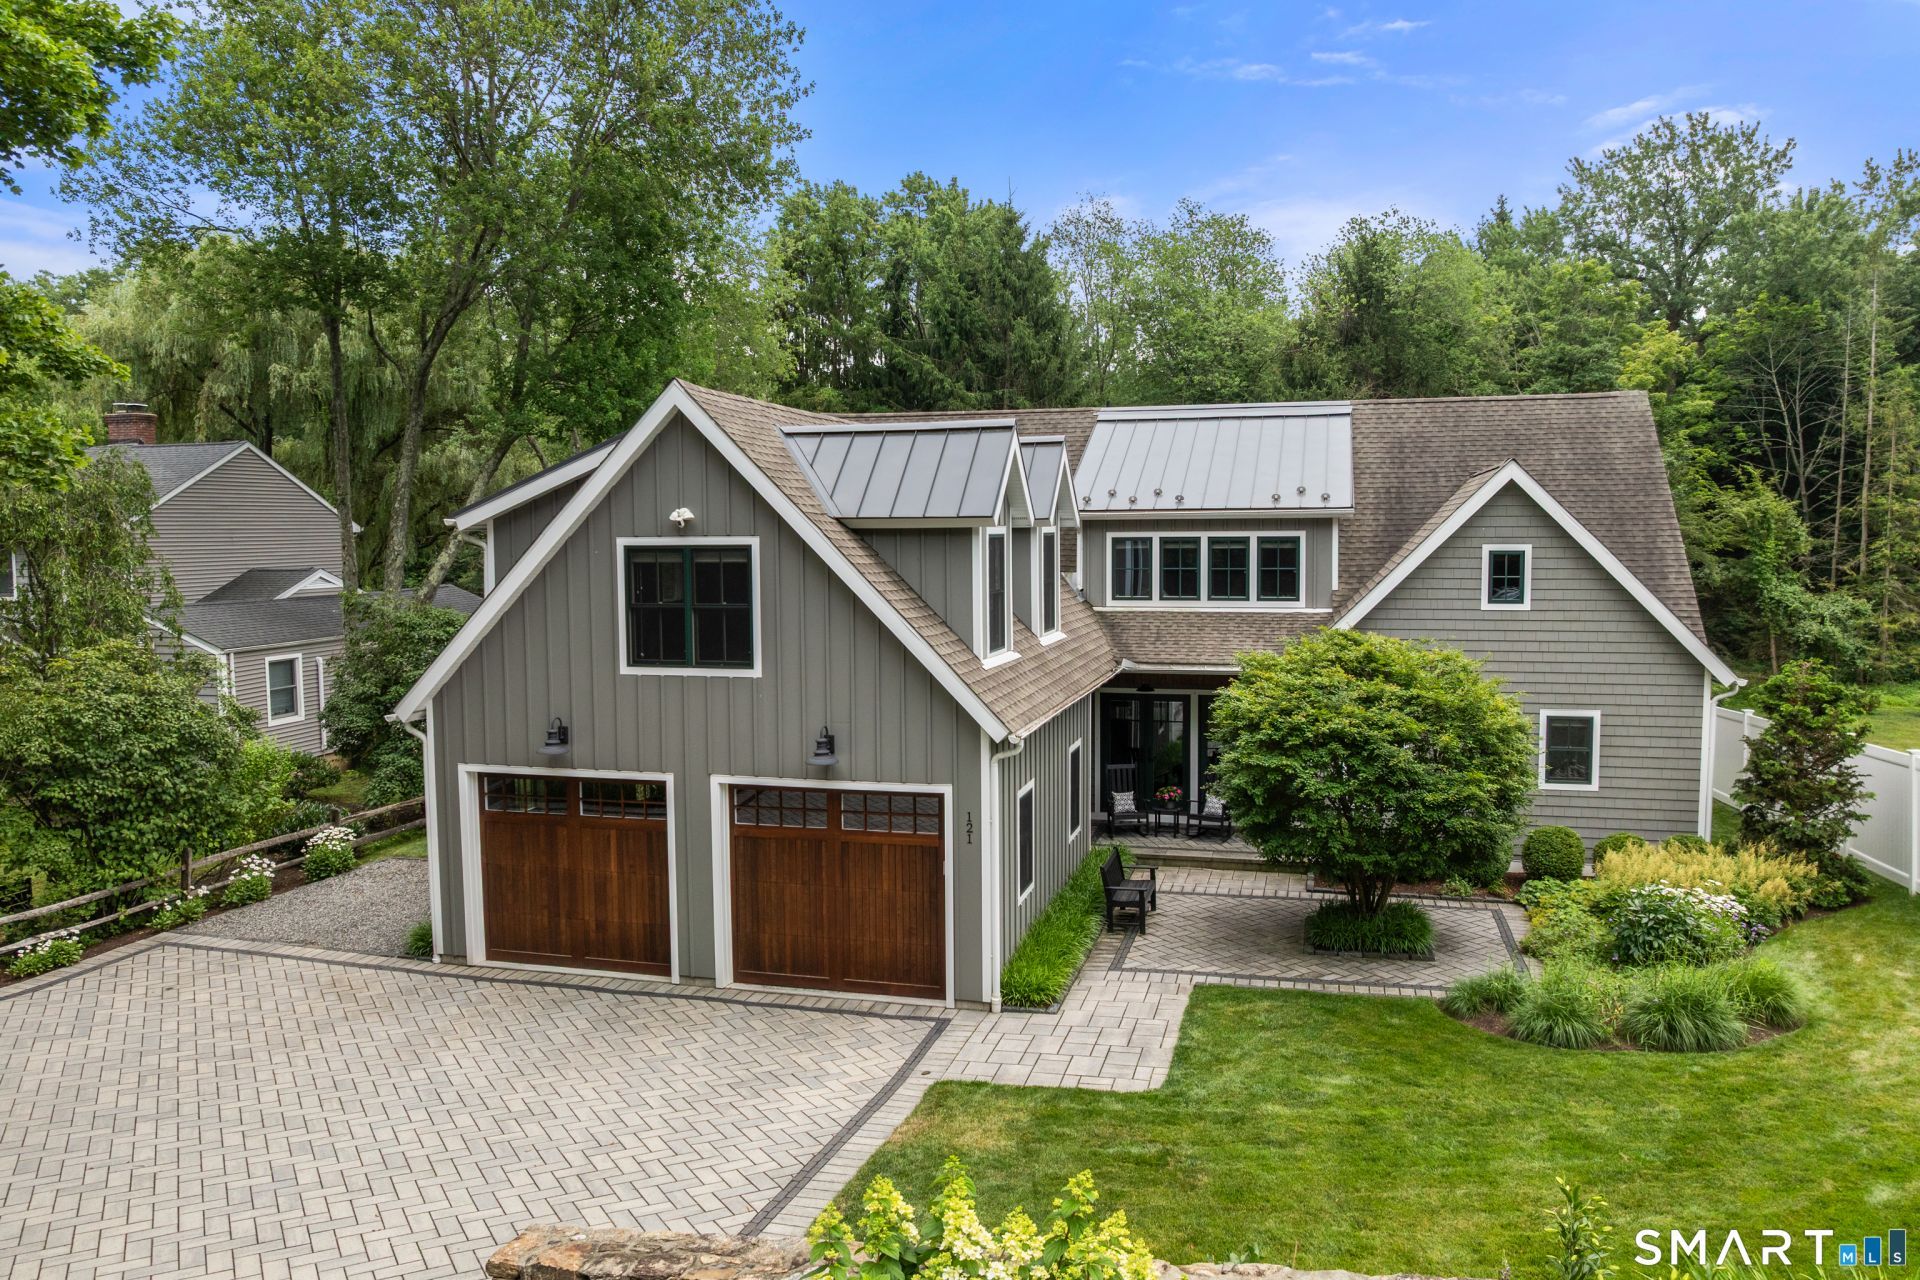
Welcome to 121 Osborne Hill Road, where exceptional quality construction, timeless elegance, & sophisticated open-concept living define this beautifully crafted residence. Designed for today's discerning buyer, this exceptional home offers 4 b/rooms, 3/1 baths, blending refined style with exceptional functionality. At the heart of the home, the chef's kitchen showcases premium appliances, spacious butler's pantry, & a generous center island, seamlessly connecting to the expansive dining area in a bright, open floor plan designed for effortless gathering & everyday luxury. The pub room with wet bar & wine refrigerator, along with the sun-filled family room, both open to the professionally landscaped b/yard, where a stunning paver patio with a built-in f/place creates an exceptional outdoor gathering space. The luxurious primary suite is a private retreat with a spa-inspired bath. A first-floor office or guest bedroom with a full bath offers exceptional flexibility. An additional finished living area on the second level provides endless possibilities for a media room, playroom, home office, fitness space, or other lifestyle needs. Filled with natural light, the home showcases quality craftsmanship, thoughtful design, & abundant storage throughout. Ideally located minutes from Fairfield's beaches, parks, top-rated schools, vibrant town center, shopping, dining, & commuter routes, this exceptional property offers timeless design, modern amenities, & an unparalleled lifestyle.
Property Features
Property Type: Residential - Single Family
Basement: Full, Sump Pump, Storage, Interior Access, Concrete Floor
Cooling: Ceiling Fans, Central Air, Split System
Fireplaces: 1
Fuel Type: Propane
Garage: 2 car attached
Heating: Hot Air
Home Style: Colonial
Lot Size: 0.28 Acres
Roof Type: Asphalt Shingle, Metal
Taxes: $20,985
Year Built: 1953
Amenities
Auto Garage Door Opener
Cable - Available
Open Floor Plan
Security System
Feature Descriptions
Appliances: Oven/Range, Range Hood, Refrigerator, Dishwasher, Disposal, Washer, Dryer, Wine Chiller
Days on Site: 4
Energy Saving Features: Generator, Programmable Thermostat, Ridge Vents, Thermopane Windows
Exterior: Shingle, Clapboard, Wood
Exterior: Porch, Gutters, Lighting, Stone Wall, French Doors, Underground Sprinkler, Patio
Lot: Dry, Level Lot, Professionally Landscaped
Sewer: Public Sewer Connected
Water: Public Water Connected
Waterfront: Beach Rights, Water Community
Local Schools
High School: Fairfield Ludlowe
Elementary School: Osborn Hill
Listed By / Shown By
Listing By
Agency Name: Coldwell Banker Realty
Agent Name: Barbara Sweeney
Agency Phone: (203) 2278424
Shown By
Agency Title: Bain Real Estate
Agency Phone: (860) 927-4646

Estimate Your Payment
Estimated Payment
$ 6,403.11 per month $4,115.07 Principal & Interest $1,748.75 Property Tax $539.29 Homeowner's Insurance
121 Osborne Hill | MLS# 24188105
This single family home located at 121 Osborne Hill, Fairfield, CT 06824 is currently listed for sale with an asking price of $1,849,000. This property was built in 1953 and has 4 bedrooms and 3 full and 1 partial baths with 3686 sq. ft. Search Fairfield real estate on www.bainrealestate.com today.