
BEDS5
BATHS3 full 1 partial
SQUARE FEET4,614
MLS#24174820
STATUSUnder Contract
PROPERTY TYPEResidential - Single Family
Property Description
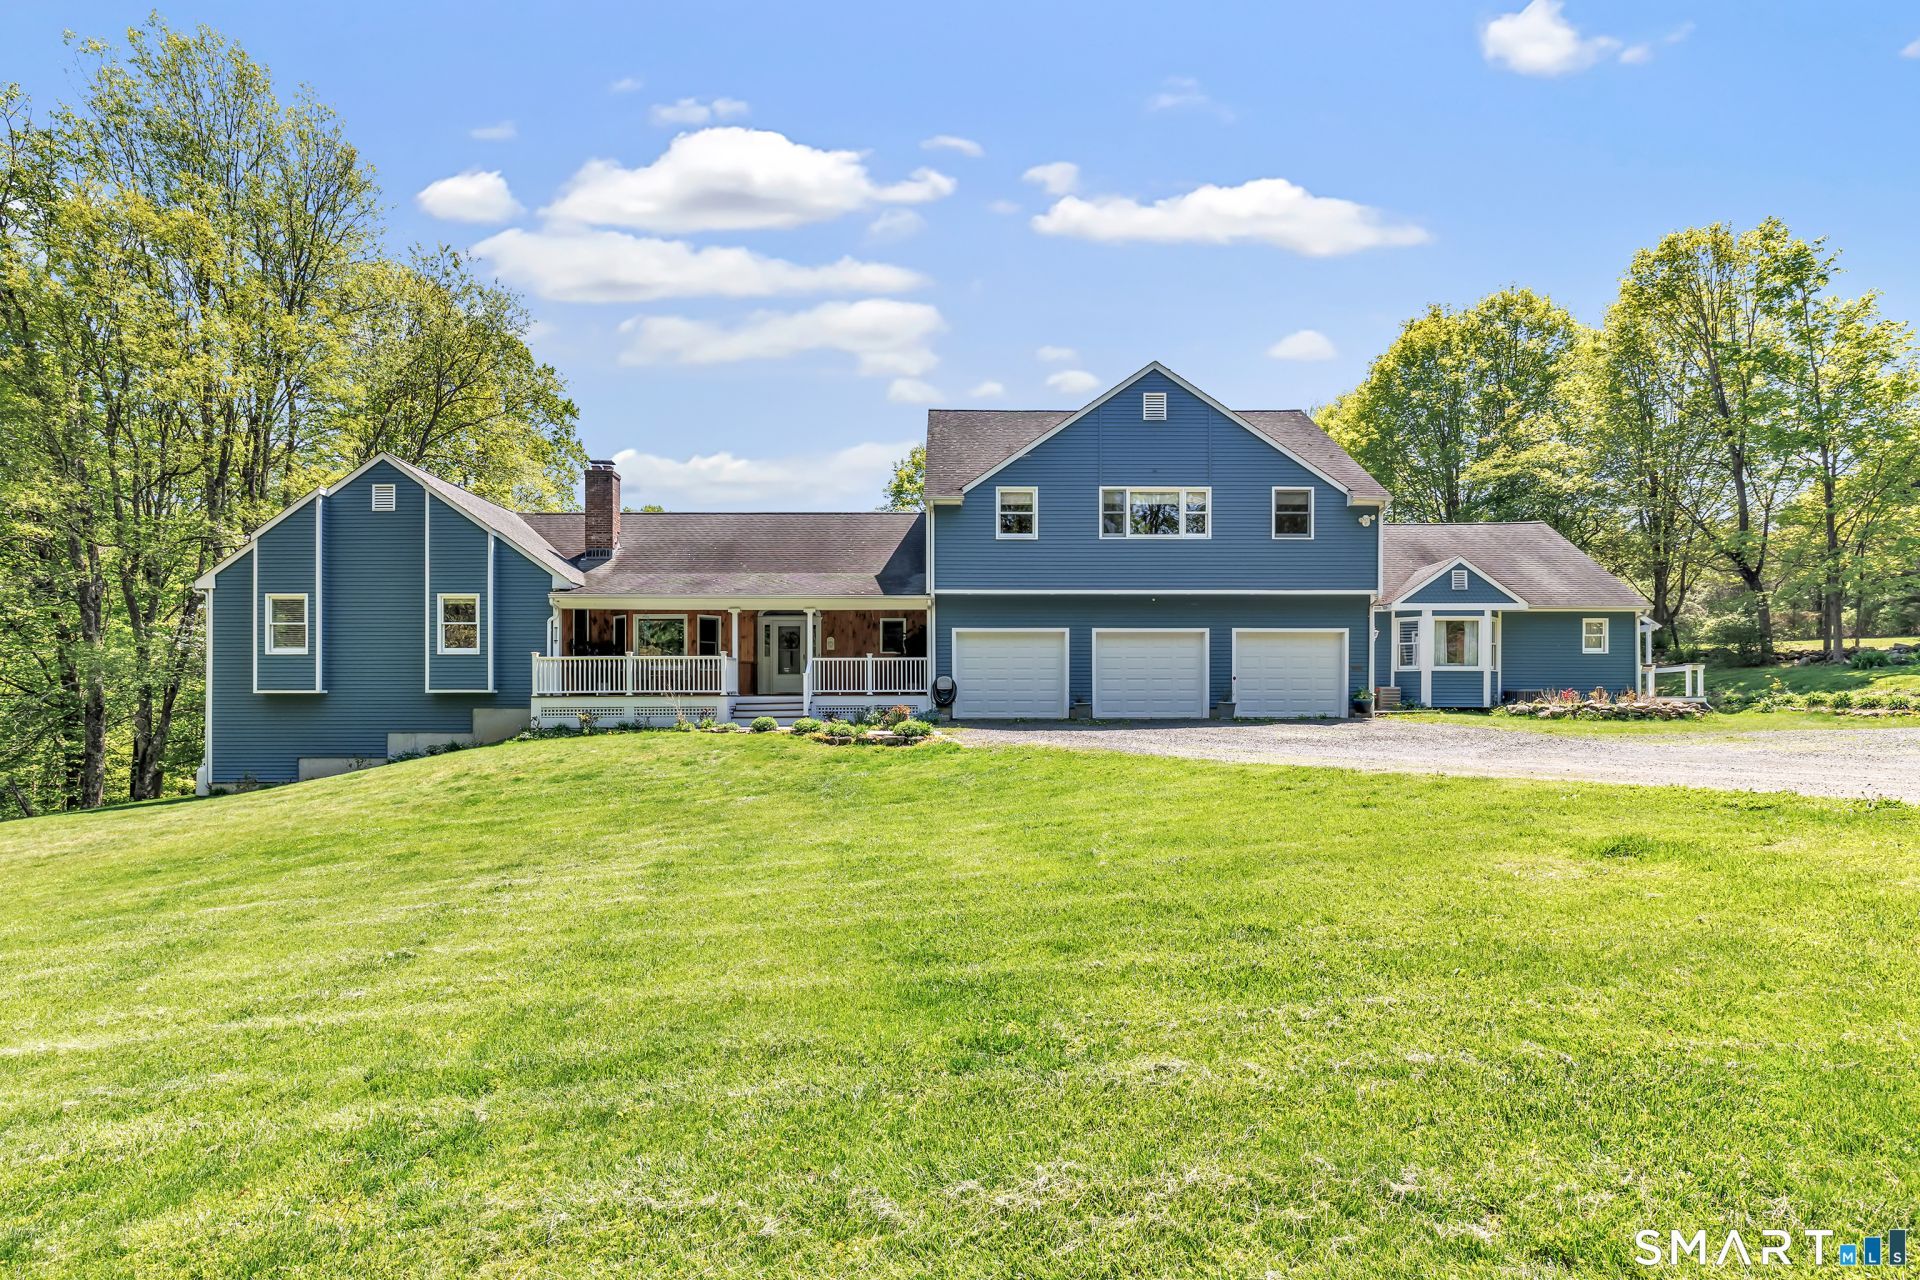
Welcome to 121 Picketts Ridge Road in beautiful West Redding/ Picketts Ridge! This custom built home is the perfect family compound, sitting on massive 2.38 park-like acres. Enjoy level side-by-side, single level living with this Ranch separated by the 3 car garage. The sprawling family room and 2nd level bonus space loft can be used for either unit or as shared space for big/ multigenerational families or friends. Two kitchens, two laundries and two outdoor spaces with separate entries, you can see as much or as little of the other side as you desire. Can also be rented for supplemental income. It doesn't stop with the 4,614 sqft of living space either. There's a finish-able walk-in attic and 2,550 sqft basement with high ceilings and garage door for big toys. The possibilities are endless. Ideally located with easy access to Route 7 & 53, just two miles from the Metro-North Railroad station for a convenient commute to NYC. Book your private tour now!
Property Features
Property Type: Residential - Single Family
Basement: Full, Unfinished, Storage, Garage Access, Interior Access, Concrete Floor, Full With Walk-Out
Cooling: Ceiling Fans, Central Air
Fuel Type: Oil
Garage: 3 car attached
Heating: Hot Air
Home Style: Ranch
Lot Size: 2.38 Acres
Roof Type: Asphalt Shingle
Taxes: $15,919
Year Built: 1993
Amenities
Auto Garage Door Opener
Cable - Pre-wired
Open Floor Plan
Feature Descriptions
Appliances: Gas Cooktop, Oven/Range, Wall Oven, Convection Oven, Microwave, Refrigerator, Dishwasher, Washer, Dryer
Days on Site: 67
Energy Saving Features: Thermopane Windows
Exterior: Clapboard, Wood
Exterior: Underground Utilities, Porch, Wrap Around Deck, Deck, Gutters, Lighting
Lot: Secluded, Lightly Wooded, Treed, Open Lot
Parking Spaces: 10
Sewer: Septic
Water: Private Well
Waterfront: Not Applicable
Local Schools
High School: Joel Barlow
Elementary School: Redding
Listed By / Shown By
Listing By
Agency Name: Higgins Group Real Estate
Agent Name: Brian Appel
Agency Phone: (203) 2549000
Shown By
Agency Title: Bain Real Estate
Agency Phone: (860) 927-4646

Estimate Your Payment
Estimated Payment
$ 4,095.54 per month $2,448.12 Principal & Interest $1,326.58 Property Tax $320.83 Homeowner's Insurance
121 Picketts Ridge | MLS# 24174820
This single family home located at 121 Picketts Ridge, Redding, CT 06896 is currently listed for sale with an asking price of $1,100,000. This property was built in 1993 and has 5 bedrooms and 3 full and 1 partial baths with 4614 sq. ft. Search Redding real estate on www.bainrealestate.com today.