
BEDS3
BATHS1 full 1 partial
SQUARE FEET2,025
MLS#24169520
STATUSUnder Contract - Continue to Show
PROPERTY TYPEResidential - Single Family
Property Description
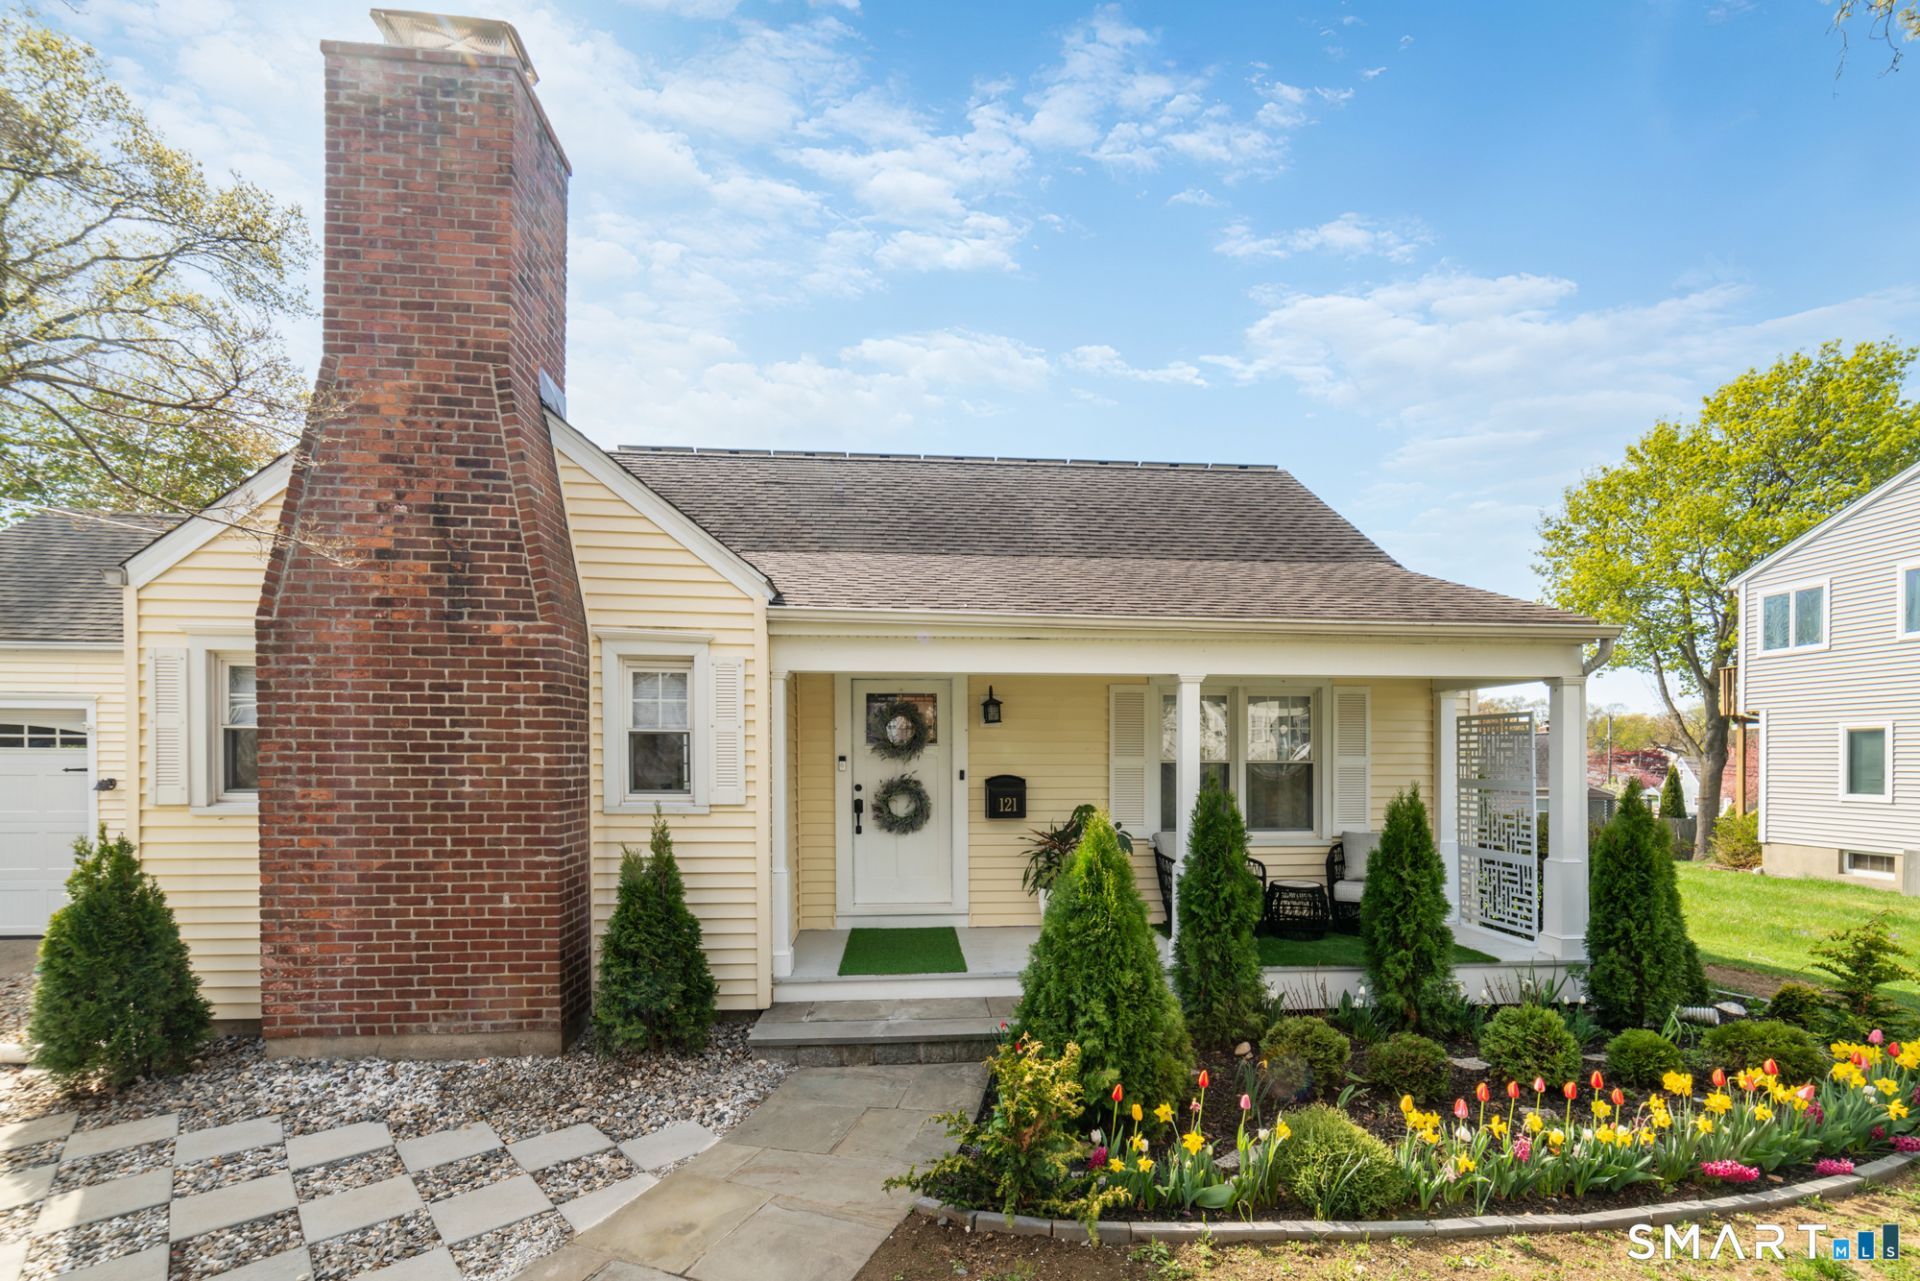
Charming Single-Family Home in Stratford, CT 06614! Welcome to this beautifully maintained single-family home offering an abundant of natural light, and a versatile layout. This property features 3 spacious bedrooms, along with an additional room on the second level; perfect for a home office, guest space, playroom, or home gym. Enjoy 1.5 bathrooms, a bright living room with a cozy fireplace, and a formal dining room with sliding glass doors that open to the backyard; ideal, for indoor-outdoor entertaining. The renovated kitchen is a standout, complete with granite countertops and elegant marble flooring, blending style and functionality. Additional highlights include a full finished basement with a dedicated laundry room. Also, this beauty offers an enclosed sunroom for year-round enjoyment, one-car garage, and a private fenced in backyard. Next, take a step outside to your own private retreat; featuring a gazebo, outdoor pizza oven, and a storage shed-perfect for entertaining or relaxing. This home combines comfort, charm, and great outdoor amenities in a desirable Stratford location. "Leased solar system installed in 2015. Monthly lease approx. $65 per month and electric bill averaging $15 per month. Must assume lease, subject to provider approval. System significantly offsets electric usage."
Property Features
Property Type: Residential - Single Family
Basement: Full, Fully Finished
Cooling: Central Air
Fireplaces: 1
Fuel Type: Natural Gas
Garage: 1 car attached
Heating: Hot Water
Home Style: Cape Cod
Lot Size: 0.19 Acres
Roof Type: Asphalt Shingle
Taxes: $8,329
Year Built: 1941
Feature Descriptions
Appliances: Electric Cooktop, Oven/Range, Refrigerator, Dishwasher, Washer, Dryer
Days on Site: 85
Exterior: Vinyl Siding
Lot: Fence - Partial
Parking Spaces: 2
Sewer: Public Sewer Connected
Water: Public Water Connected, Public Water In Street
Waterfront: Not Applicable
Local Schools
High School: Per Board of Ed
Elementary School: Per Board of Ed
Listed By / Shown By
Listing By
Agency Name: Mark Tavares Realty, LLC
Agent Name: Kenyatta Davis
Agency Phone: (203) 7207172
Shown By
Agency Title: Bain Real Estate
Agency Phone: (860) 927-4646

Estimate Your Payment
Estimated Payment
$ 2,168.93 per month $1,303.96 Principal & Interest $694.08 Property Tax $170.89 Homeowner's Insurance
121 Ravencrest | MLS# 24169520
This single family home located at 121 Ravencrest, Stratford, CT 06614 is currently listed for sale with an asking price of $585,900. This property was built in 1941 and has 3 bedrooms and 1 full and 1 partial baths with 2025 sq. ft. Search Stratford real estate on www.bainrealestate.com today.