
BEDS4
BATHS2 full 1 partial
SQUARE FEET2,948
MLS#24180810
STATUSUnder Contract
PROPERTY TYPEResidential - Single Family
Property Description
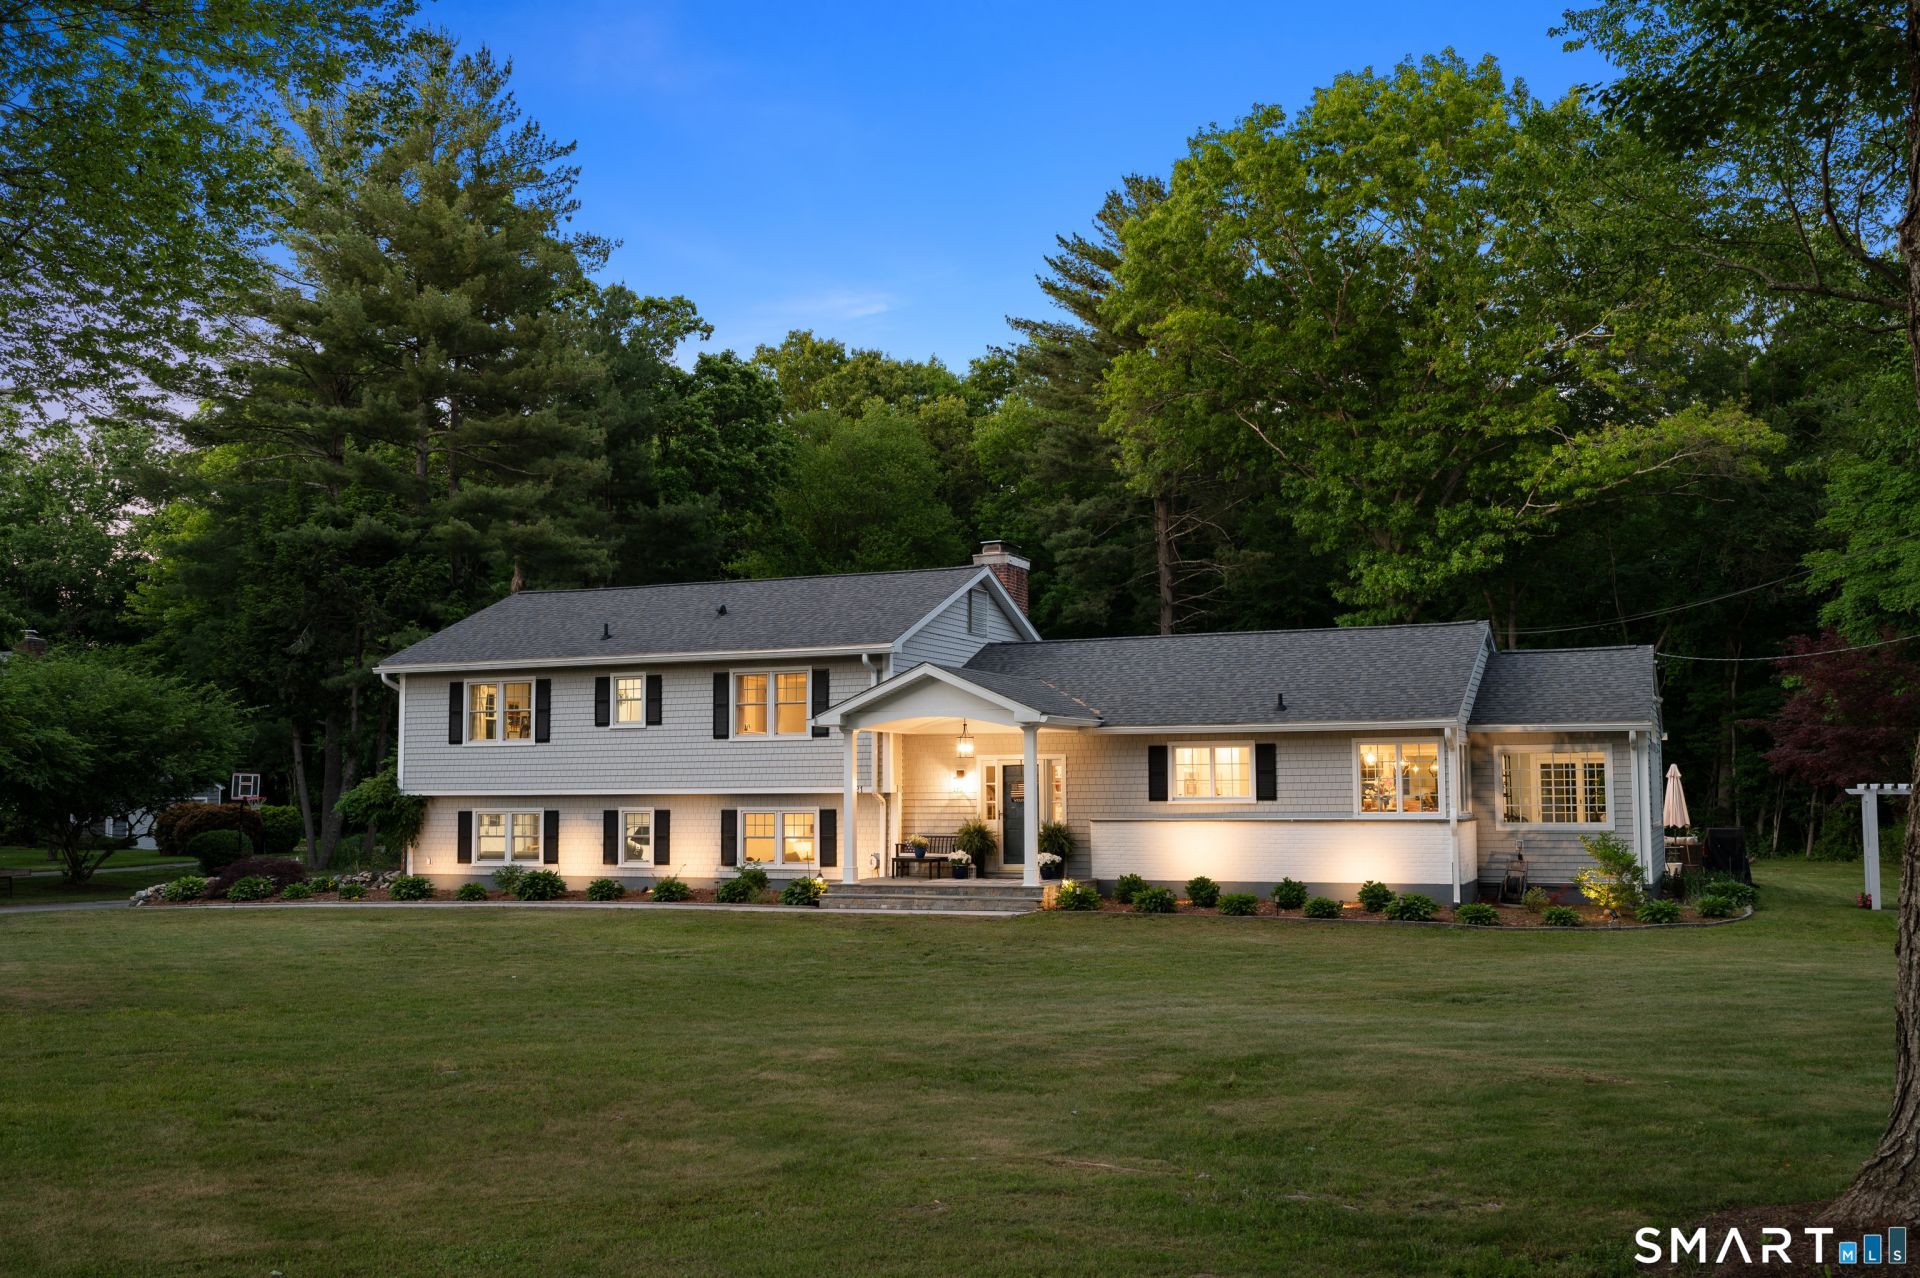
Definitely the one you've been waiting for. It's in superb condition, it's in a coveted location and it's on a level "playing field" acre! The main floor, has a versatile open concept, is designed for today's lifestyle and allows your eye to travel uninterrupted from room to room to room. Windowed walls and an East/West exposure offer glorious sunrises and sunsets, flood the home with natural light all day long and bring the outdoors in. Upper level primary bedroom with sparkling new bath and walk in closet. This quiet North Stamford neighborhood location, with its level topography and multiple cul de sacs, makes walking and biking riding fun and also allows easy access to both New Canaan and Scotts Corners in Pound Ridge. It's a real beauty!
Property Features
Property Type: Residential - Single Family
Basement: Full, Sump Pump, Storage, Hatchway Access, Interior Access
Cooling: Attic Fan, Central Air, Zoned
Fireplaces: 2
Fuel Type: Oil, Propane
Garage: 2 car attached
Heating: Baseboard, Zoned
Home Style: Split Level
Lot Size: 1.15 Acres
Roof Type: Asphalt Shingle
Taxes: $12,038
Year Built: 1966
Amenities
Open Floor Plan
Feature Descriptions
Appliances: Gas Cooktop, Wall Oven, Microwave, Refrigerator, Dishwasher, Washer, Dryer, Wine Chiller
Days on Site: 40
Energy Saving Features: Extra Insulation, Thermopane Windows
Exterior: Vinyl Siding, Brick
Exterior: Shed, Porch, Garden Area, Lighting, Patio
Lot: Level Lot
Sewer: Septic
Water: Private Well
Waterfront: Not Applicable
Local Schools
High School: Westhill
Elementary School: Davenport Ridge
Listed By / Shown By
Listing By
Agency Name: William Pitt Sotheby's Int'l
Agent Name: Barbara F. Hickey
Agency Phone: (203) 9681500
Shown By
Agency Title: Bain Real Estate
Agency Phone: (860) 927-4646

Estimate Your Payment
Estimated Payment
$ 4,262.98 per month $2,882.11 Principal & Interest $1,003.17 Property Tax $377.71 Homeowner's Insurance
121 Thornwood | MLS# 24180810
This single family home located at 121 Thornwood, Stamford, CT 06903 is currently listed for sale with an asking price of $1,295,000. This property was built in 1966 and has 4 bedrooms and 2 full and 1 partial baths with 2948 sq. ft. Search Stamford real estate on www.bainrealestate.com today.